For Sale
4022 Rainbow Hill Lane
Saanich, British Columbia V8X0A6
$1,890,000
4 Beds · 3 Baths · 2 Parking · Single Family
Updated 2026-09-16 18:43:50+00
Status
For Sale
Bedrooms
4
Bathrooms
3
Interior Size
2721 sqft
Parking
2
MLS®
1049043
Property Overview
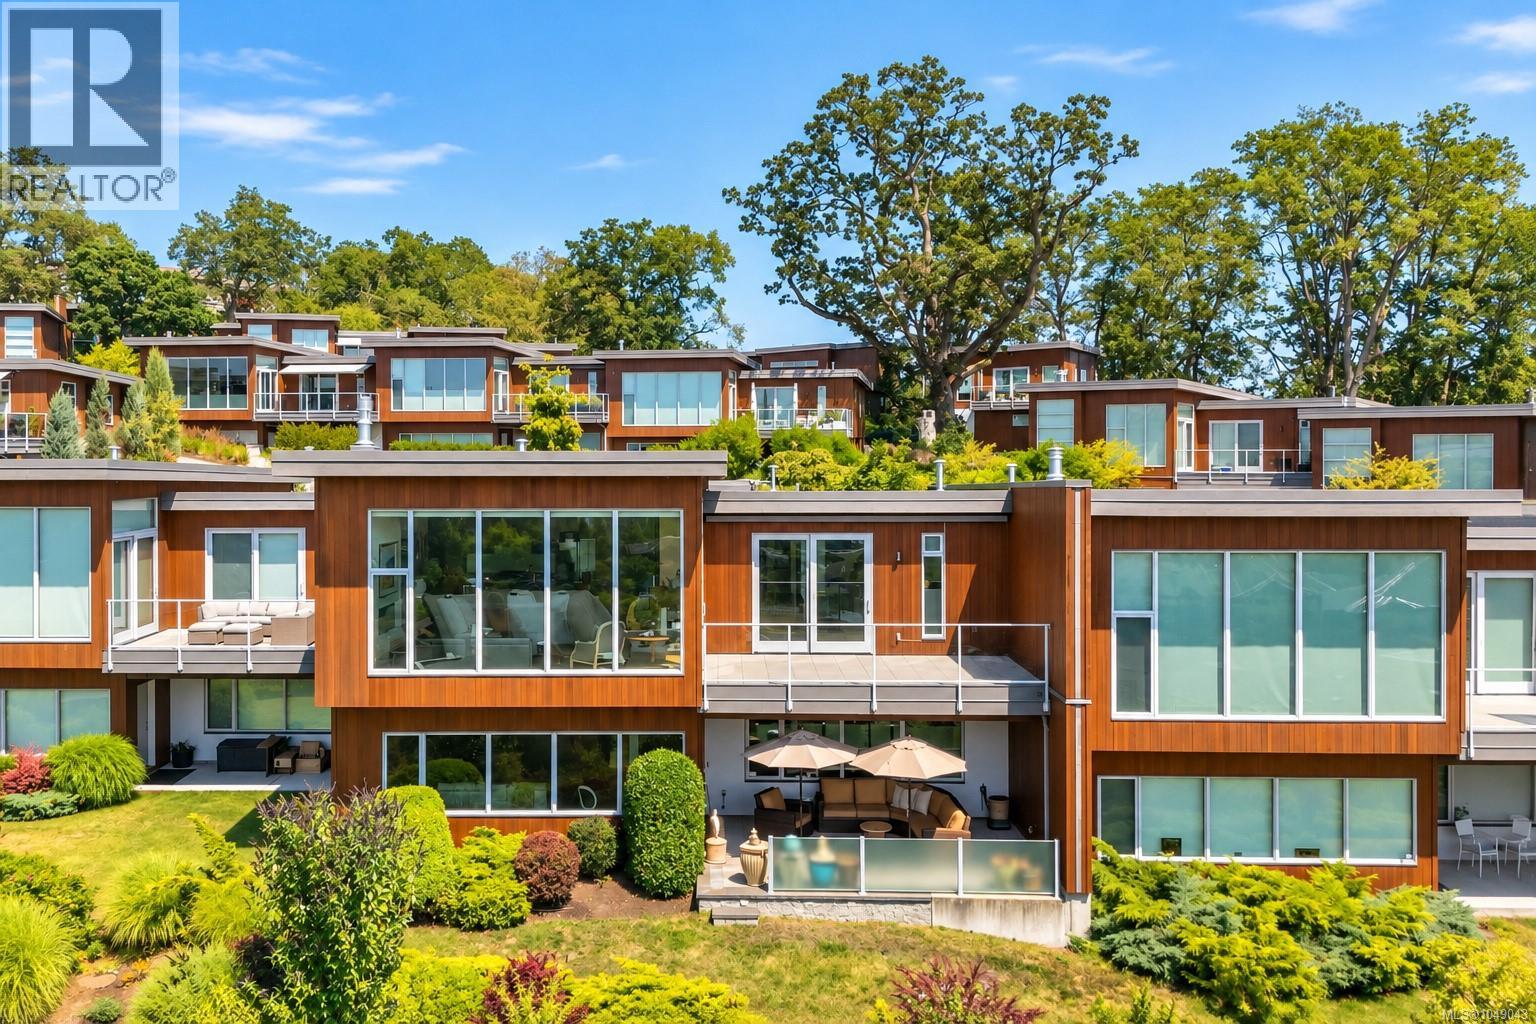
This exceptional townhome occupies one of Victoriaâs most remarkable vantage points, showcasing unobstructed panoramic views across the Strait of Juan de Fuca to the Olympic Mountains. Soaring 12â floor-to-ceiling Pella windows frame the ever-changing outlook while filling the open main level with natural light. Refined finishes include bespoke white oak cabinetry, maple hardwood floors, motorized blinds & awning, and geothermal heating & cooling. A generous entertaining deck, accessed from both the living room & primary suite, overlooks the city lights and sweeping coastal landscape, while a private front patio offers a quiet retreat. The lower level provides spacious, flexible living areas, a covered all-season patio & abundant storage. A coveted detached double garage plus driveway parking complete the offering. Exceptional design, privacy and breathtaking views come together in a spectacular setting, minutes from downtown Victoria, shops & nature trails. (id:67197)
Key Facts
- Price
- $1,890,000
- Property Type
- Single Family
- Transaction Type
- For sale
- Bedrooms
- 4
- Bathrooms
- 3
- Parking
- 2
- MLS® Number
- 1049043
- Interior Size
- 2721 sqft
- Year Built
- 2012
- Ownership Type
- Strata
Location
4022 Rainbow Hill Lane, Saanich, British Columbia V8X0A6
Open MapRooms
| Room | Level | Dimensions |
|---|---|---|
| Patio | Lower level | 20 ft x 14 ft |
| Storage | Lower level | 18 ft x 14 ft |
| Bathroom | Lower level | 4-Piece |
| Bedroom | Lower level | 15 ft x 13 ft |
| Bedroom | Lower level | 20 ft x 15 ft |
| Family room | Lower level | 17 ft x 23 ft |
| Patio | Main level | 28 ft x 13 ft |
| Bathroom | Main level | 4-Piece |
| Bedroom | Main level | 12 ft x 13 ft |
| Ensuite | Main level | 4-Piece |
| Primary Bedroom | Main level | 16 ft x 12 ft |
| Laundry room | Main level | 9 ft x 6 ft |
| Dining room | Main level | 17 ft x 11 ft |
| Living room | Main level | 18 ft x 12 ft |
Building Details
- Building Type
- Row / Townhouse
- Architectural Style
- Contemporary
- Bathrooms
- 3
- Cooling
- Air Conditioned
- Fireplace
- Yes
- Fireplaces
- 1
- Heating Fuel
- Geo Thermal, Natural gas, Other
- Interior Size
- 2721 sqft
- Year Built
- 2012
Land Details
- Size Total
- 4310 sqft
- Acreage
- No
Property Features
- Pets Allowed
- Family Oriented
- Patio(s)
Ownership Information
- Ownership Type
- Strata
- Zoning Type
- Residential
Maintenance Information
- Maintenance Fee
- 779.09
- Payment Unit
- Monthly
Agent / Brokerage Contact
Listing Representation
RE/MAX Camosun
View REALTOR.ca sourceListing Agent
Karl Leong
Personal Real Estate Corporation
Grant Walker
Personal Real Estate Corporation
Mark Roozendaal
Personal Real Estate Corporation
Listing Office
RE/MAX Camosun
Book a Showing
Send a note from this page and we will reply about this property.