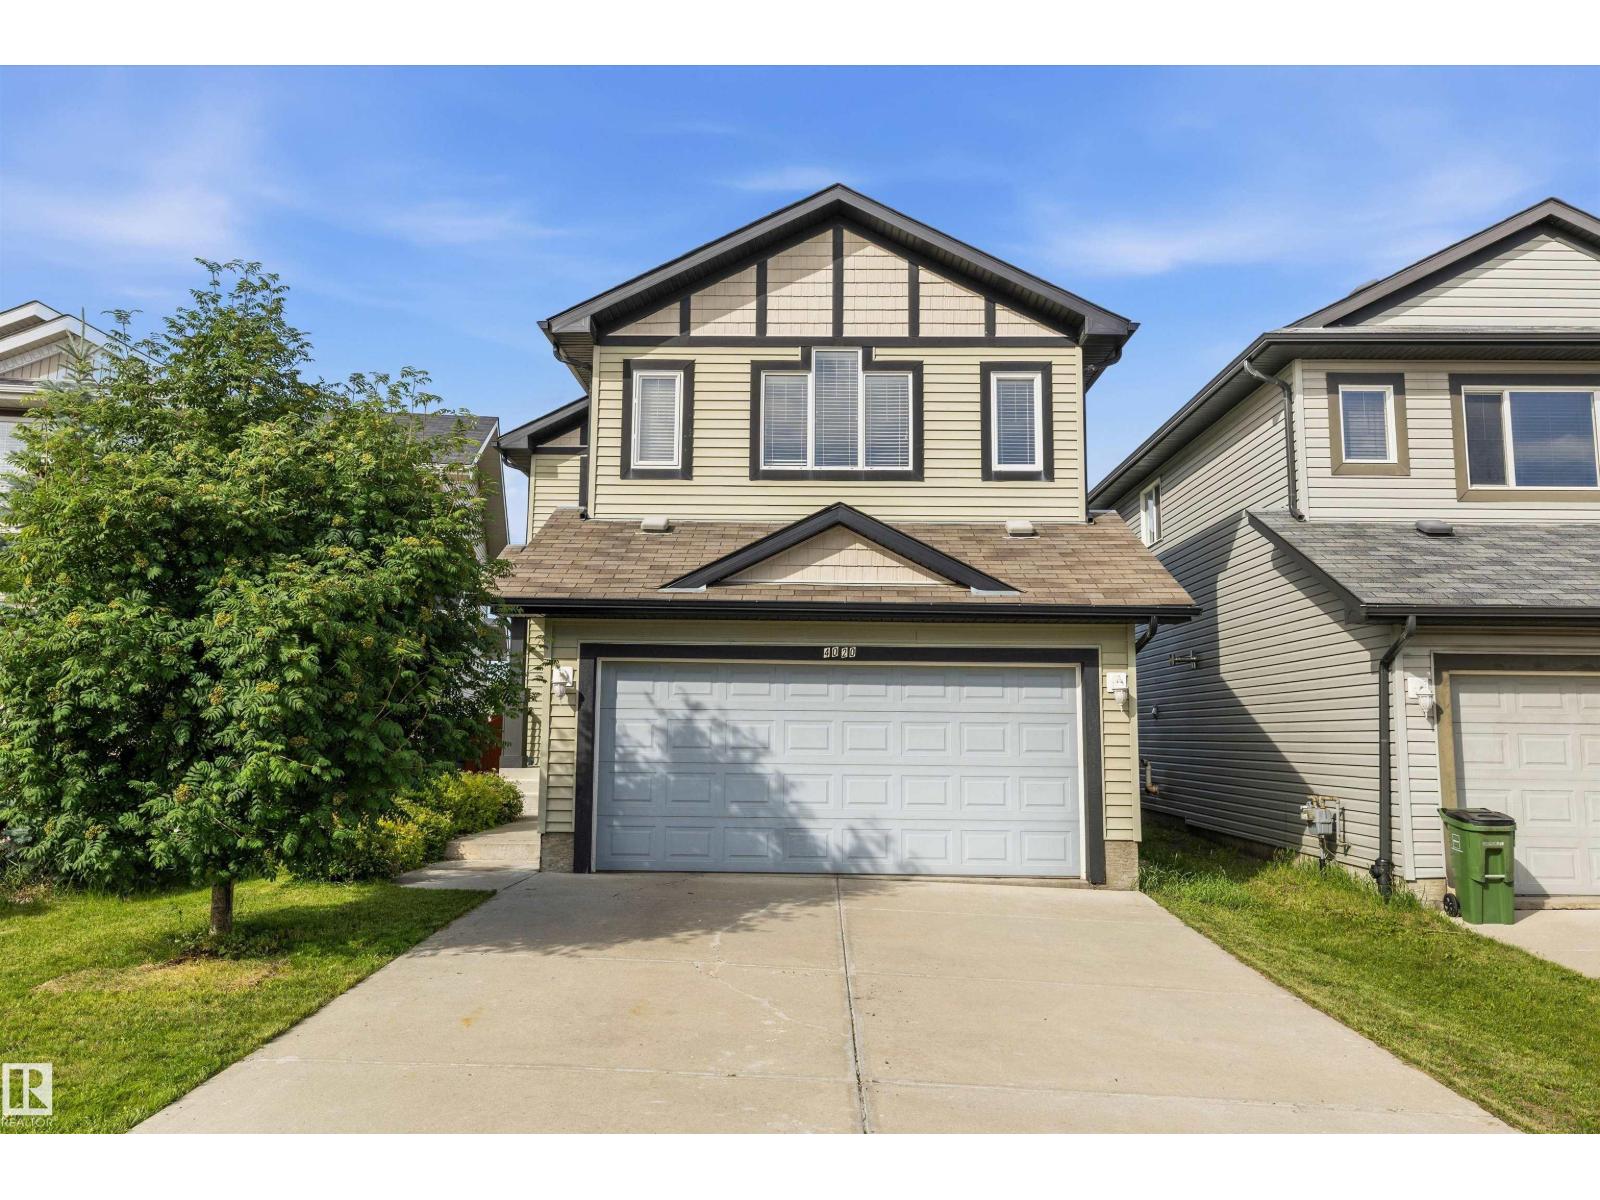
For Sale
4020 166 AV NW
Edmonton, Alberta T5Y0N9
$534,900
4 Beds · 4 Baths · Single Family
Updated 2026-09-21 14:51:40+00
Status
For Sale
Bedrooms
4
Bathrooms
4
Interior Size
1857 sqft
MLS®
E4506891
Property Overview
Welcome to Brintnell! Proudly offered by its original owner, this beautifully maintained 1,857 sq.ft. Pacesetter Homes 2-storey (2012 built) is one of the community's newer homes and offers 4 bedrooms, 3.5 bathrooms, a fully finished basement, and a double attached garage with an extra-long driveway. The bright, open-concept main floor is filled with natural light and showcases a chef's kitchen with a spacious island with eat-up bar, luxury granite countertops, S/S appliances, a corner pantry, plus a new hood fan and newer range. Upstairs you'll find a beautifully vaulted bonus room, a generous primary retreat with walk-in closet and 4-piece ensuite, and two additional spacious bedrooms. The finished basement adds a large recreational family room, fourth bedroom, full bath, and wet bar rough-inâperfect for entertaining. Enjoy granite countertops throughout, ceramic tiles in bathrms, central A/C, central vac, and a professionally landscaped yard. Minutes away from Henday. Immediate possession available. (id:67197)
Key Facts
- Price
- $534,900
- Property Type
- Single Family
- Transaction Type
- For sale
- Bedrooms
- 4
- Bathrooms
- 4
- MLS® Number
- E4506891
- Interior Size
- 1857 sqft
- Year Built
- 2012
- Ownership Type
- Freehold
Location
4020 166 AV NW, Edmonton, Alberta T5Y0N9
Open MapRooms
| Room | Level | Dimensions |
|---|---|---|
| Family room | Basement | 4.82 m x 4.01 m |
| Bedroom 4 | Basement | 4.41 m x 3.02 m |
| Living room | Main level | 5.01 m x 4.25 m |
| Dining room | Main level | 3.15 m x 3.47 m |
| Kitchen | Main level | 3.77 m x 3.31 m |
| Primary Bedroom | Upper Level | 4.27 m x 4.33 m |
| Bedroom 2 | Upper Level | 2.86 m x 3.15 m |
| Bedroom 3 | Upper Level | 3.17 m x 3.14 m |
| Bonus Room | Upper Level | 4.25 m x 5.48 m |
Building Details
- Building Type
- House
- Construction Style
- Detached
- Bathrooms
- 4
- Basement
- Full (Finished)
- Basement Development
- Finished
- Cooling
- Central air conditioning
- Fireplace
- No
- Heating
- Forced air
- Interior Size
- 1857 sqft
- Stories
- 2
- Year Built
- 2012
Land Details
- Acreage
- No
- Amenities Nearby
- Schools
Property Features
- No back lane
- Level
- Schools
Ownership Information
- Ownership Type
- Freehold
Agent / Brokerage Contact
Listing Representation
MaxWell Progressive
View REALTOR.ca sourceListing Agent
Anthony Trang
Associate
Listing Office
MaxWell Progressive
Book a Showing
Send a note from this page and we will reply about this property.