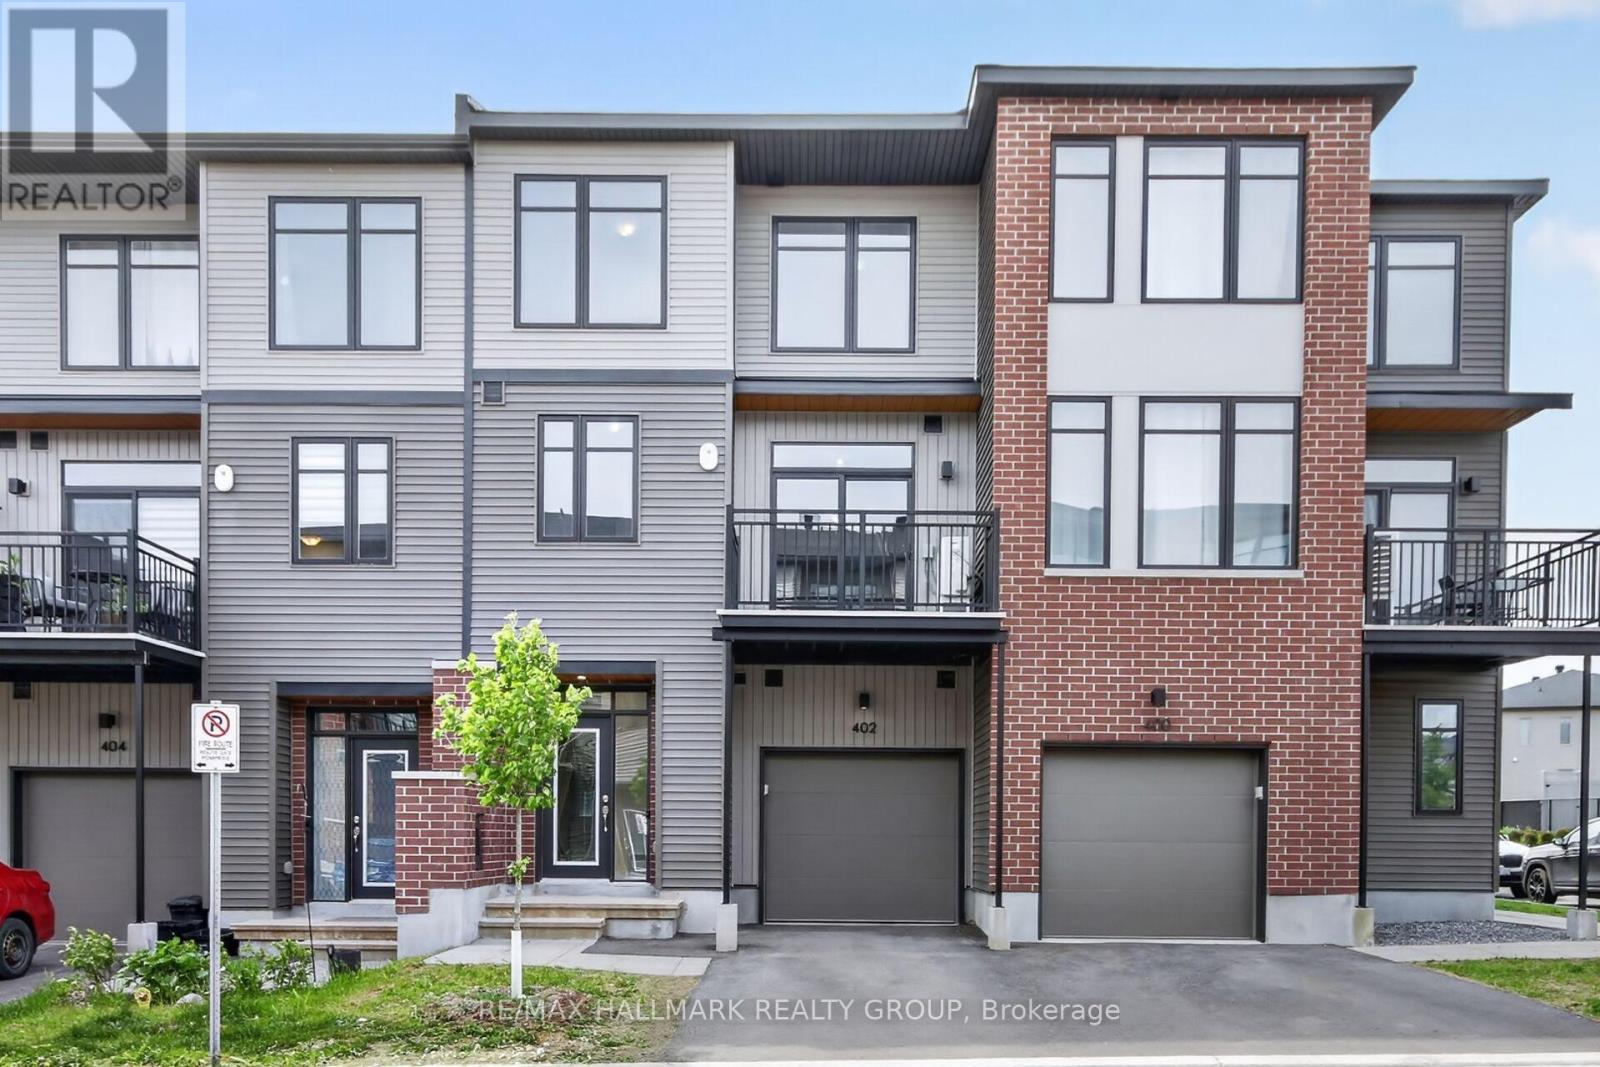
For Sale
402 JEWELWING PRIVATE
Ottawa, Ontario K1X0M7
$490,000
2 Beds · 2 Baths · 2 Parking · Single Family
Updated 2026-08-24 15:53:08+00
Status
For Sale
Bedrooms
2
Bathrooms
2
Interior Size
1100 - 1500 sqft
Parking
2
MLS®
X13706356
Property Overview
Style, Comfort & Convenience at 402 Jewelwing Private! Welcome to this beautifully designed modern townhome in eQ Homes' sought-after Pathways community, offering stylish finishes, thoughtful functionality & low-maintenance living-ideal for first-time buyers, professionals, downsizers or investors. The bright, open-concept second level is perfect for everyday living & entertaining, featuring impressive 9-ft ceilings, oversized windows & abundant natural light. The spacious living/dining area flows seamlessly into the contemporary kitchen with quartz countertops, classic white backsplash, ample cabinetry & convenient breakfast bar. Step through the patio doors onto your private 10' x 8' balcony-an inviting spot to relax or enjoy your morning coffee. Upstairs, you'll find a spacious primary bedroom with a generous walk-in closet, a well-sized second bedroom perfect for family, guests or a home office, plus a full bathroom. The main level offers a bright foyer, convenient laundry area, storage & inside access to the attached garage. An ENERGY STAR certified furnace provides efficient year-round comfort. Ideally located close to parks, schools, transit, shopping, restaurants, recreation & everyday amenities, with easy access to golf courses, Rideau Carleton Raceway & Ottawa International Airport. Move-in ready and designed for today's lifestyle, this home offers the perfect combination of modern style, comfort, convenience & value. Some photos have been virtually staged. (id:67197)
Key Facts
- Price
- $490,000
- Property Type
- Single Family
- Transaction Type
- For sale
- Bedrooms
- 2
- Bathrooms
- 2
- Parking
- 2
- MLS® Number
- X13706356
- Interior Size
- 1100 - 1500 sqft
- Ownership Type
- Freehold
Location
402 JEWELWING PRIVATE, Ottawa, Ontario K1X0M7
Open MapRooms
| Room | Level | Dimensions |
|---|---|---|
| Other | Second level | 3.025 m x 2.46 m |
| Bathroom | Second level | 1.97 m x 0.903 m |
| Living room | Second level | 3.811 m x 3.693 m |
| Dining room | Second level | 3.261 m x 3.327 m |
| Kitchen | Second level | 2.732 m x 2.577 m |
| Primary Bedroom | Third level | 3.947 m x 3.101 m |
| Other | Third level | 2.897 m x 2.032 m |
| Bedroom | Third level | 3.819 m x 2.713 m |
| Bathroom | Third level | 2.867 m x 1.508 m |
| Foyer | Main level | 2.446 m x 1.973 m |
| Laundry room | Main level | 5.256 m x 1.653 m |
Building Details
- Building Type
- Row / Townhouse
- Construction Style
- Attached
- Bedrooms Above Grade
- 2
- Bedrooms Below Grade
- 0
- Bathrooms
- 2
- Basement
- None
- Cooling
- Central air conditioning
- Exterior Finish
- Brick
- Fireplace
- No
- Foundation
- Poured Concrete
- Heating Fuel
- Natural gas
- Heating
- Forced air
- Interior Size
- 1100 - 1500 sqft
- Stories
- 3
- Water
- Municipal water
Land Details
- Size Frontage
- 20 ft ,6 in
- Size Depth
- 49 ft ,3 in
- Acreage
- No
- Landscape Features
- Landscaped
- Sewer
- Sanitary sewer
- Amenities Nearby
- Golf Nearby, Public Transit
Property Features
- Lane
- Golf Nearby
- Public Transit
- Water Heater
Ownership Information
- Ownership Type
- Freehold
Maintenance Information
- Maintenance Fee
- 97.86
- Maintenance Fee Type
- Parcel of Tied Land
- Payment Unit
- Monthly
Agent / Brokerage Contact
Listing Representation
RE/MAX HALLMARK REALTY GROUP
View REALTOR.ca sourceListing Agent
Irene Bilinski
Salesperson
Listing Office
RE/MAX HALLMARK REALTY GROUP
Book a Showing
Send a note from this page and we will reply about this property.