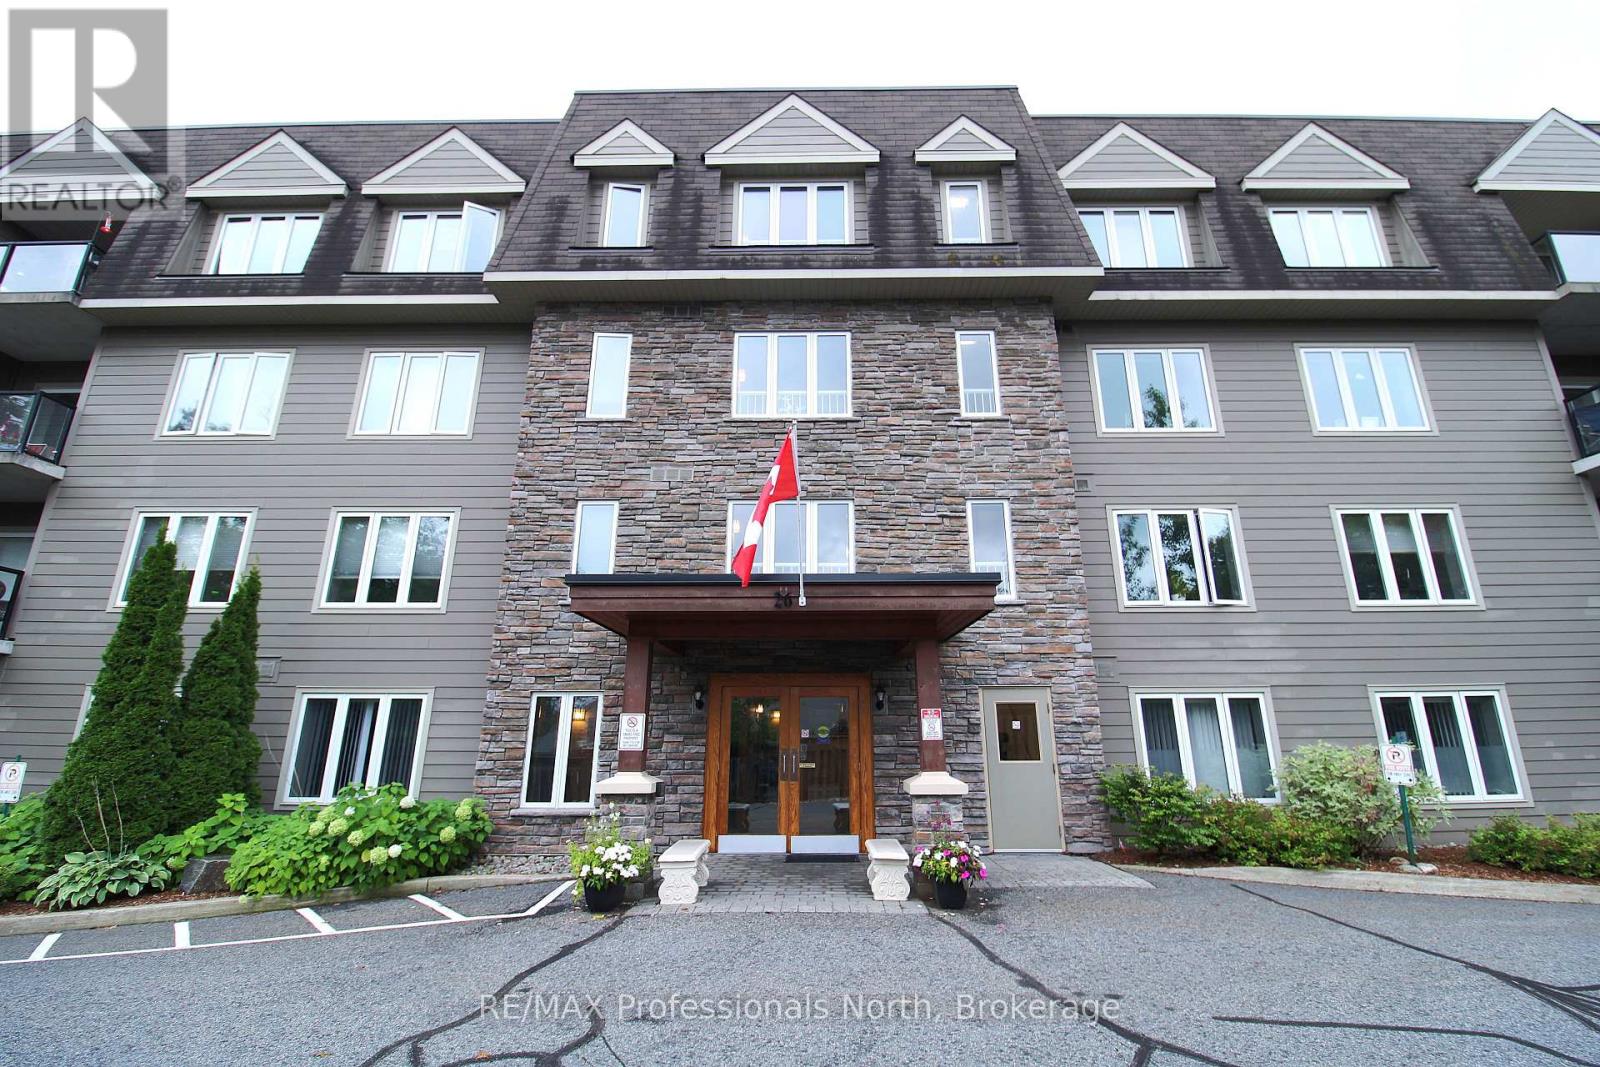
For Sale
402 - 26 DAIRY LANE
Huntsville, Ontario P1H0A4
$549,000
2 Beds · 2 Baths · 1 Parking · Single Family
Updated 2026-09-10 16:30:24+00
Status
For Sale
Bedrooms
2
Bathrooms
2
Interior Size
1200 - 1399 sqft
Parking
1
MLS®
X13759608
Property Overview
Stunning and spacious 2-bedroom, 2-bath sun-filled top-corner condo unit offering 1387 sqf of luxury living, with central heat and air conditioning, a storage unit, a gas fireplace, a gourmet kitchen with granite countertops, stainless steel appliances, abundant windows with clear views, an open concept, primary bedroom with a large ensuite and a walk-in shower, full main bathroom with a tub. The well-maintained building offers owners and residents a communal room with a small library and gathering space, a rooftop patio with spectacular views, and the building is located in a prime location within walking distance to the vibrant downtown and steps to the Fairy Vista Trail and Muskoka River. Whether you are looking to downsize or seeking a more relaxed lifestyle, this friendly community is a place you will be delighted to call home. (id:67197)
Key Facts
- Price
- $549,000
- Property Type
- Single Family
- Transaction Type
- For sale
- Bedrooms
- 2
- Bathrooms
- 2
- Parking
- 1
- MLS® Number
- X13759608
- Interior Size
- 1200 - 1399 sqft
- Ownership Type
- Condominium/Strata
Location
402 - 26 DAIRY LANE, Huntsville, Ontario P1H0A4
Open MapRooms
| Room | Level | Dimensions |
|---|---|---|
| Living room | Main level | 5.23 m x 4.44 m |
| Dining room | Main level | 4.37 m x 2.69 m |
| Kitchen | Main level | 4.11 m x 2.64 m |
| Family room | Main level | 4.04 m x 2.74 m |
| Primary Bedroom | Main level | 4.22 m x 3.23 m |
| Bedroom 2 | Main level | 4.22 m x 2.67 m |
| Bathroom | Main level | 2.4 m x 1.9 m |
| Bathroom | Main level | 2.01 m x 1.8 m |
Building Details
- Building Type
- Apartment
- Bedrooms Above Grade
- 2
- Bathrooms
- 2
- Basement
- None
- Cooling
- Central air conditioning
- Exterior Finish
- Wood
- Fireplace
- Yes
- Heating Fuel
- Natural gas
- Heating
- Forced air
- Interior Size
- 1200 - 1399 sqft
Land Details
- Acreage
- No
Property Features
- Flat site
- Elevator
- Wheelchair access
- Dry
- Pets Allowed With Restrictions
Ownership Information
- Ownership Type
- Condominium/Strata
Maintenance Information
- Maintenance Fee
- 940.00
- Maintenance Fee Type
- Water, Parking, Insurance, Heat
- Payment Unit
- Monthly
Agent / Brokerage Contact
Listing Representation
RE/MAX Professionals North
View REALTOR.ca sourceListing Agent
MOE YOUSSEFIAN
Salesperson
Listing Office
RE/MAX Professionals North
Book a Showing
Send a note from this page and we will reply about this property.