For Sale
402 - 155 LEGION ROAD N
Toronto (Mimico), Ontario M8Y0A7
$849,000
2 Beds · 2 Baths · 2 Parking · Single Family
Updated 2026-09-14 04:34:35+00
Status
For Sale
Bedrooms
2
Bathrooms
2
Interior Size
900 - 999 sqft
Parking
2
MLS®
W13740834
Property Overview
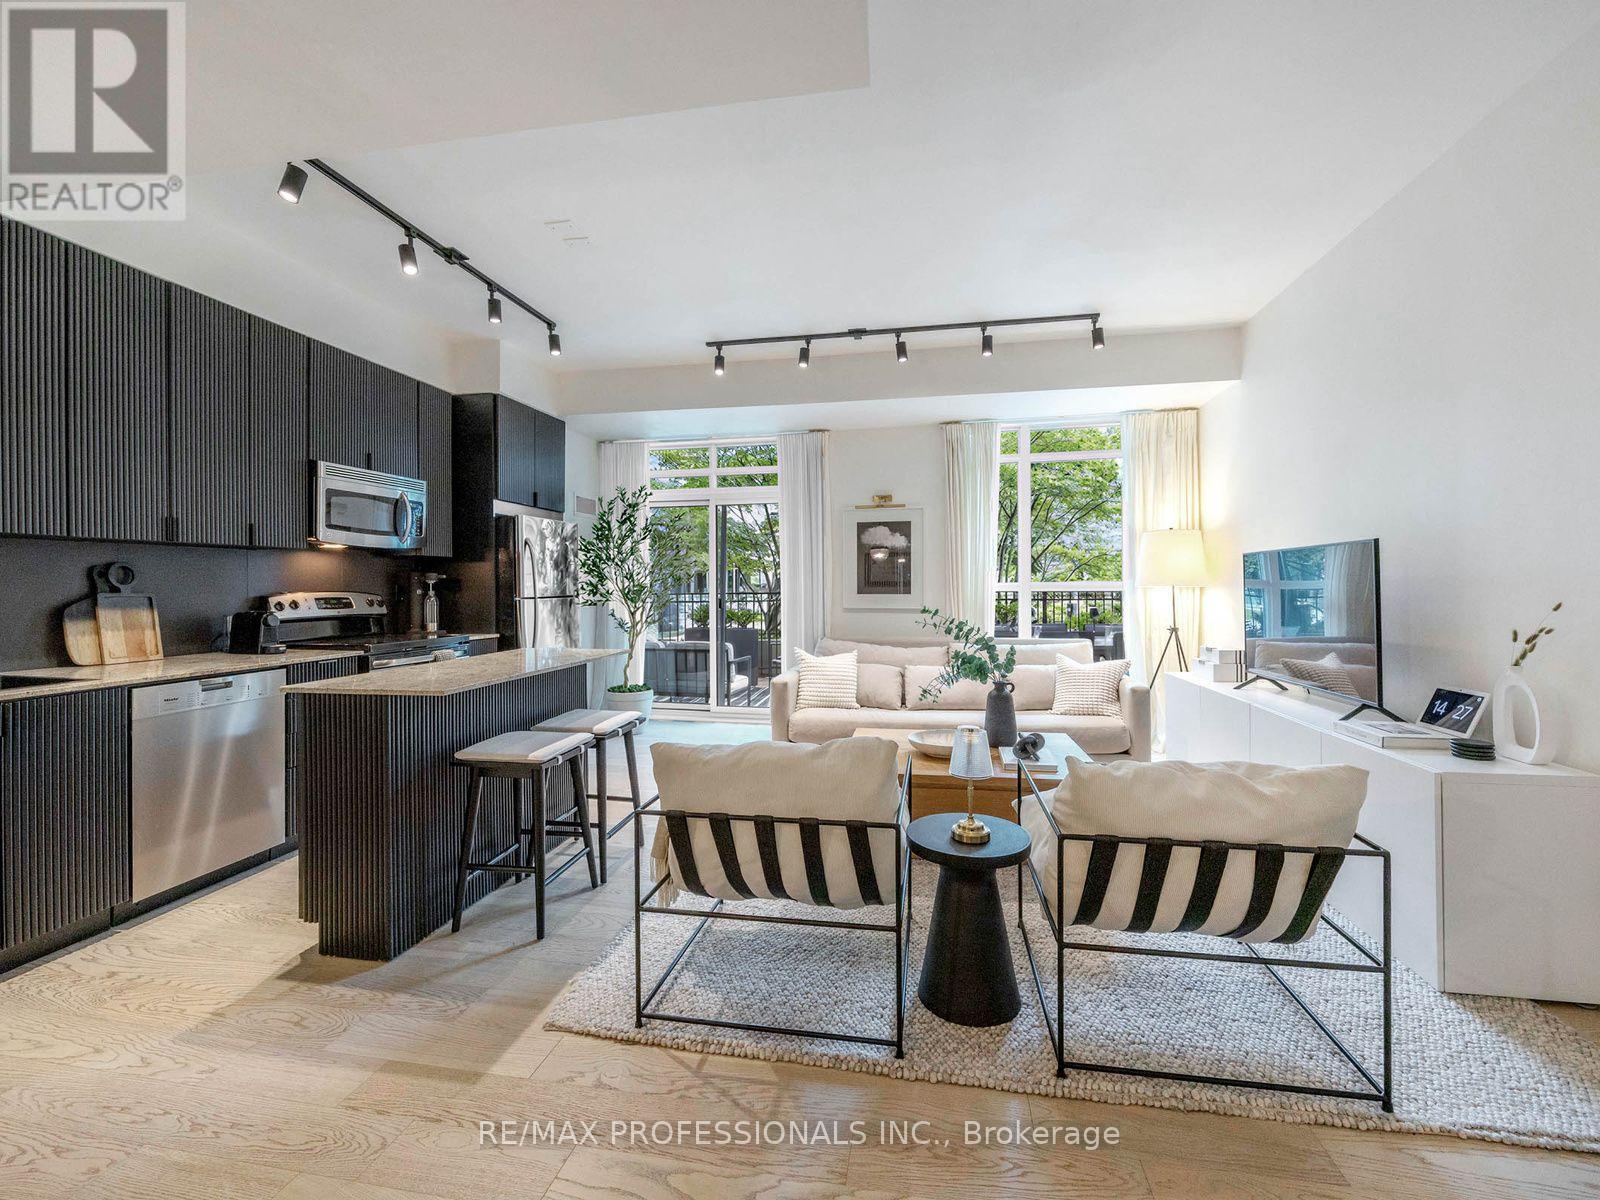
This exceptional residence stands apart with its rare combination of an expansive 478 sq. ft. private terrace, two owned parking spaces, and thousands spent on thoughtfully curated custom upgrades and designer finishes throughout. Bright and beautifully appointed, the open-concept interior showcases premium flooring, elevated lighting, high ceilings, custom details, and finishes, creating a sophisticated and truly move-in-ready home. The stunning kitchen features full-sized stainless steel appliances, premium cabinetry, stone countertops, and a generous centre island with bar seating, seamlessly connecting to the living and dining areas for effortless everyday living and entertaining. Step outside to your expansive private terrace, an incredible extension of the living space with ample room for outdoor dining, lounging, and entertaining, creating your own private urban oasis. Ideally located in Mimico, one of Toronto's trendiest waterfront communities, enjoy the perfect balance of lakeside living and urban convenience, with easy access to the waterfront, TTC, GO Transit, major highways, dining, shopping, parks, and more. The building offers an exceptional array of amenities, including an outdoor pool, fitness centre, sauna, 24-hour concierge, rooftop patio, and more. (id:67197)
Key Facts
- Price
- $849,000
- Property Type
- Single Family
- Transaction Type
- For sale
- Bedrooms
- 2
- Bathrooms
- 2
- Parking
- 2
- MLS® Number
- W13740834
- Interior Size
- 900 - 999 sqft
- Ownership Type
- Condominium/Strata
Location
402 - 155 LEGION ROAD N, Toronto (Mimico), Ontario M8Y0A7
Open MapRooms
| Room | Level | Dimensions |
|---|---|---|
| Dining room | Main level | 2.23 m x 3.9 m |
| Living room | Main level | 3.72 m x 3.41 m |
| Kitchen | Main level | 4.45 m x 1.92 m |
| Bedroom | Main level | 4.3 m x 2.87 m |
| Bedroom 2 | Main level | 3.41 m x 2.16 m |
Building Details
- Building Type
- Apartment
- Bedrooms Above Grade
- 2
- Bathrooms
- 2
- Basement
- None
- Cooling
- Central air conditioning
- Exterior Finish
- Concrete
- Fireplace
- No
- Heating Fuel
- Natural gas
- Heating
- Forced air
- Interior Size
- 900 - 999 sqft
Land Details
- Acreage
- No
- Amenities Nearby
- Public Transit, Schools
Property Features
- Carpet Free
- Public Transit
- Schools
- Outdoor pool
- Patio(s)
Ownership Information
- Ownership Type
- Condominium/Strata
Maintenance Information
- Maintenance Fee
- 1172.00
- Maintenance Fee Type
- Heat, Parking, Insurance, Water, Common Area Maintenance
- Payment Unit
- Monthly
Agent / Brokerage Contact
Listing Representation
RE/MAX PROFESSIONALS INC.
View REALTOR.ca sourceListing Agent
FRANCISCO MOUTINHO DE ALMEIDA
Salesperson
MATTHEW VALADAO FERNANDES
Broker
Listing Office
RE/MAX PROFESSIONALS INC.
Book a Showing
Send a note from this page and we will reply about this property.