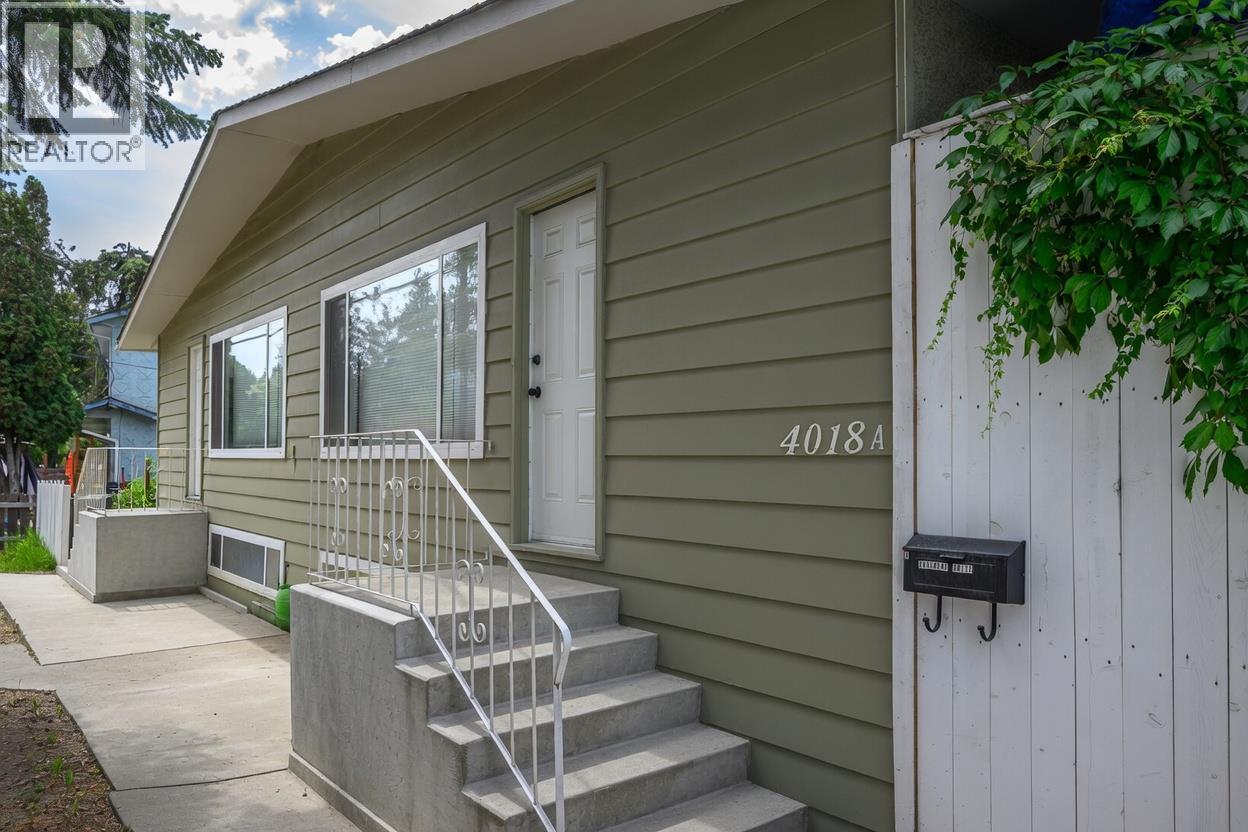
For Sale
4018 Pleasant Valley Road
Vernon, British Columbia V1T4M2
$1,149,000
8 Beds · 4 Baths · 6 Parking · Single Family
Updated 2026-09-03 02:42:10+00
Status
For Sale
Bedrooms
8
Bathrooms
4
Interior Size
3625 sqft
Parking
6
MLS®
10398298
Property Overview
INVESTMENT OPPORTUNITY | 4 RENTAL UNITS | APPROX. 7.65% PROJECTED CAP RATE. A compelling income-producing opportunity in central Vernon offering four self-contained 2-bedroom rental units and multiple income streams. All units are currently fully tenanted. Offering 8 bedrooms, 4 bathrooms and approximately 3,625 sq. ft. of finished living space, with private entrances, in-suite laundry and ample off-street parking. Seller reports $100,000+ invested in renovations and improvements during 2024â2025. Conveniently located near shopping, schools, parks, recreation and transit. An attractive opportunity for investors seeking an improved multi-unit rental property with strong income potential. Rent roll, financial information, floor plans and virtual tours available upon request. Some listing photos have been digitally decluttered for presentation purposes. (id:67197)
Key Facts
- Price
- $1,149,000
- Property Type
- Single Family
- Transaction Type
- For sale
- Bedrooms
- 8
- Bathrooms
- 4
- Parking
- 6
- MLS® Number
- 10398298
- Interior Size
- 3625 sqft
- Year Built
- 1971
- Ownership Type
- Freehold
Location
4018 Pleasant Valley Road, Vernon, British Columbia V1T4M2
Open MapRooms
| Room | Level | Dimensions |
|---|---|---|
| Living room | Lower level | 19' x 11'2'' |
| Bedroom | Lower level | 13'3'' x 9' |
| Bedroom | Lower level | 15'9'' x 9'7'' |
| Bedroom | Lower level | 13'3'' x 9' |
| Bedroom | Lower level | 18'6'' x 9'9'' |
| Full bathroom | Lower level | 7' x 5'8'' |
| Full bathroom | Lower level | 9'4'' x 7'3'' |
| Kitchen | Lower level | 18'8'' x 11'7'' |
| Kitchen | Lower level | 17'1'' x 11'7'' |
| Living room | Main level | 12'9'' x 11' |
| Living room | Main level | 18'10'' x 11'1'' |
| Bedroom | Main level | 13' x 10' |
| Bedroom | Main level | 13'5'' x 11'4'' |
| Bedroom | Main level | 13'0'' x 10'0'' |
| Primary Bedroom | Main level | 13'5'' x 11'4'' |
| 4pc Bathroom | Main level | 7'2'' x 6'4'' |
| 4pc Bathroom | Main level | 7'2'' x 6'' |
| Kitchen | Main level | 15'1'' x 10' |
| Kitchen | Main level | 15'1'' x 10'0'' |
Building Details
- Building Type
- Fourplex
- Bathrooms
- 4
- Basement
- Full
- Cooling
- Wall unit
- Exterior Finish
- Stucco
- Fireplace
- No
- Heating
- Forced air, See remarks
- Interior Size
- 3625 sqft
- Stories
- 2
- Water
- Municipal water
- Year Built
- 1971
Land Details
- Size Total
- 0.18 ac|under 1 acre
- Acreage
- No
- Sewer
- Municipal sewage system
- Amenities Nearby
- Public Transit, Park, Recreation
Property Features
- Balcony
- Public Transit
- Park
- Recreation
Ownership Information
- Ownership Type
- Freehold
Agent / Brokerage Contact
Listing Representation
Oakwyn Realty Okanagan-Letnick Estates
View REALTOR.ca sourceListing Agent
Zona Chang
Personal Real Estate Corporation
Bip Thind
Listing Office
Oakwyn Realty Okanagan-Letnick Estates
Book a Showing
Send a note from this page and we will reply about this property.