For Sale
4017 DALRYMPLE DRIVE
Ramara (Brechin), Ontario L0K1B0
$1,199,000
3 Beds · 2 Baths · 4 Parking · Single Family
Updated 2026-08-15 19:03:30+00
Status
For Sale
Bedrooms
3
Bathrooms
2
Interior Size
1100 - 1500 sqft
Parking
4
MLS®
S13679934
Property Overview
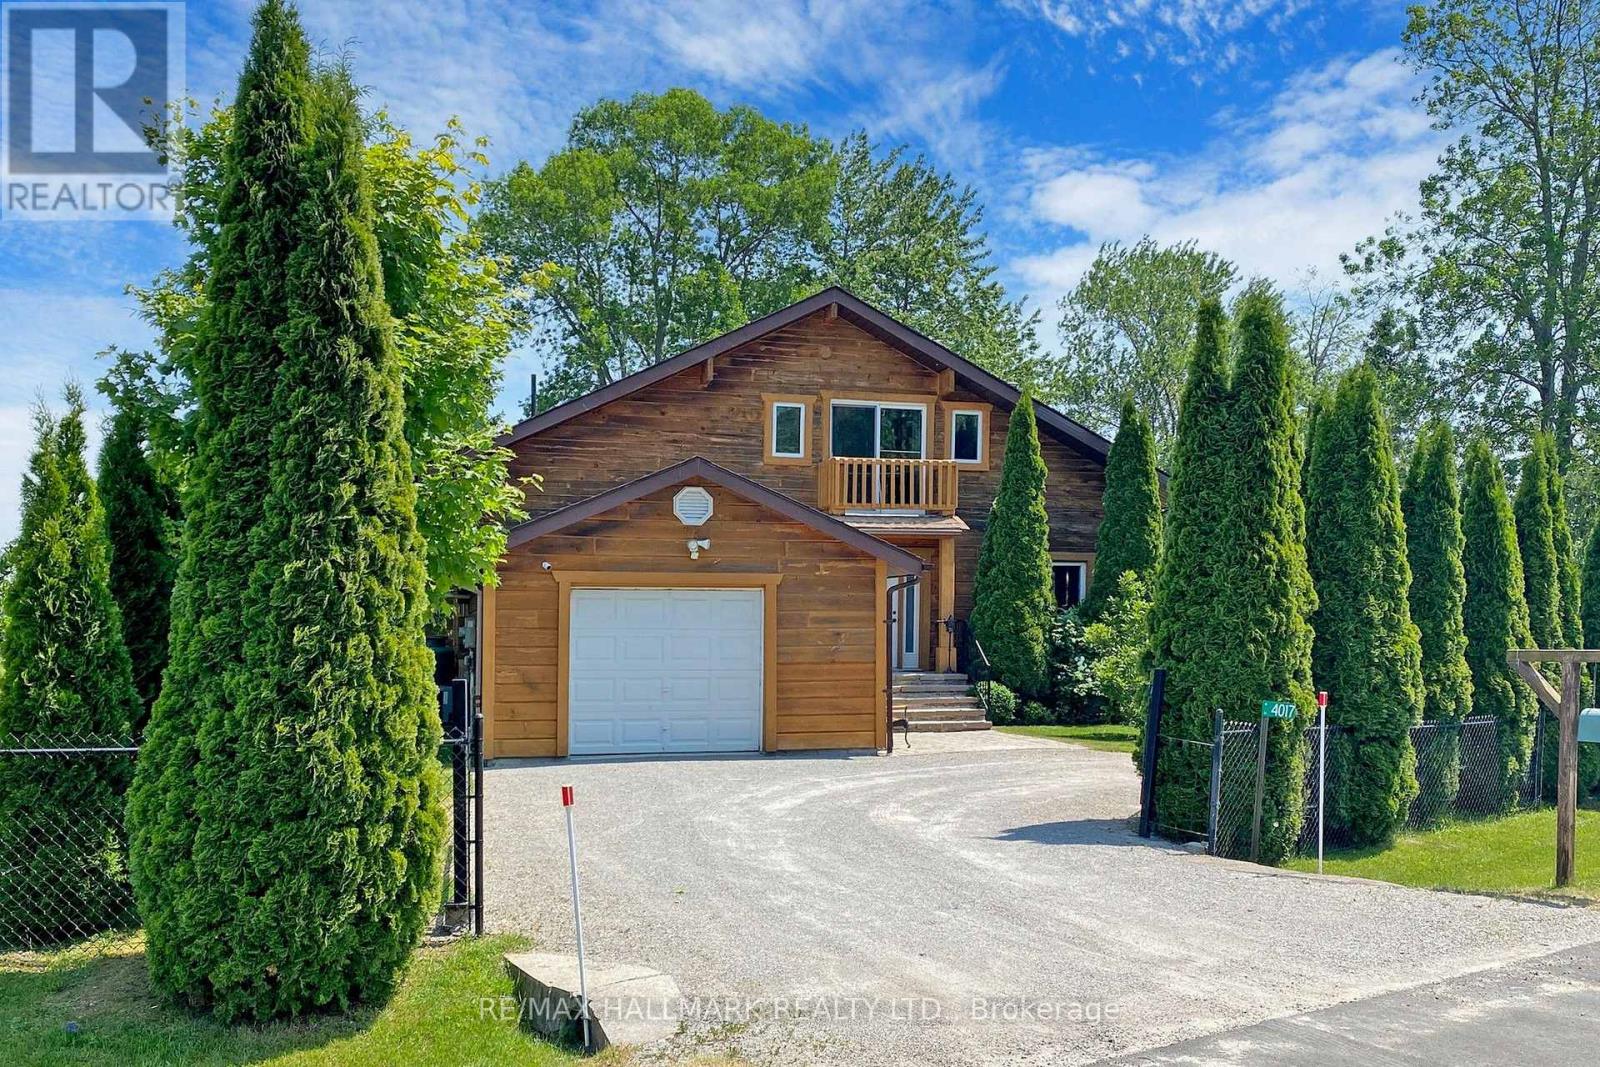
STUNNING ALL SEASON Cedar Home Overlooking 100 Feet Of Shoreline On Spectacular Lake Dalrymple. "POTENTIAL INVESTMENT FOR Airbnb and/or VRBO" !! Cathedral Ceiling And Windows For Breath-Taking Sunrise. Beautiful Garden With Stone Steps Leading To Private Dock. Garden Is Equipped With 2 Large Garden Sheds With Extra Storage Space! GATED ENTRY For Privacy With Parking For 4-5 Cars (Garage & Drive). CLOSE Proximity To Boat Launch In A Quiet Court. Lake Is Great For Fishing, Boating, And Hunting. Ice Fishing And Snowmobiling Round Out The Winter Activities. Shopping And Entertainment To Orillia And Casino Rama Is Short Distance Drive Away Or Have A BBQ And Sit By The Fire Pit On Your Beautiful Fully Landscaped And Fenced In Property! A Slice Of Paradise Awaits You !!! (id:67197)
Key Facts
- Price
- $1,199,000
- Property Type
- Single Family
- Transaction Type
- For sale
- Bedrooms
- 3
- Bathrooms
- 2
- Parking
- 4
- MLS® Number
- S13679934
- Interior Size
- 1100 - 1500 sqft
- Ownership Type
- Freehold
Location
4017 DALRYMPLE DRIVE, Ramara (Brechin), Ontario L0K1B0
Open MapRooms
| Room | Level | Dimensions |
|---|---|---|
| Living room | Main level | 7.02 m x 4.59 m |
| Dining room | Main level | 3.3 m x 3.04 m |
| Kitchen | Main level | 3.65 m x 2.47 m |
| Foyer | Main level | 4.85 m x 3.14 m |
| Primary Bedroom | Main level | 4.61 m x 3.06 m |
| Bathroom | Main level | 2.16 m x 3.04 m |
| Laundry room | Main level | 1.22 m x 1.06 m |
| Bathroom | Upper Level | 2.4 m x 1.54 m |
| Loft | Upper Level | 4.6 m x 3.98 m |
| Bedroom 2 | Upper Level | 4.6 m x 3.38 m |
| Bedroom 3 | Upper Level | 3.36 m x 2.98 m |
Building Details
- Building Type
- House
- Construction Style
- Detached
- Bedrooms Above Grade
- 3
- Bathrooms
- 2
- Basement
- Crawl space
- Cooling
- Central air conditioning
- Exterior Finish
- Wood
- Fireplace
- Yes
- Foundation
- Block
- Heating Fuel
- Propane
- Heating
- Forced air
- Interior Size
- 1100 - 1500 sqft
- Stories
- 1
- Water
- Drilled Well
Land Details
- Size Frontage
- 101 ft ,9 in
- Size Depth
- 161 ft ,7 in
- Acreage
- No
- Landscape Features
- Landscaped
- Sewer
- Septic System
Property Features
- Cul-de-sac
- School Bus
- Propane Tank
- Patio(s)
- Porch
- Shed
- Dock
Ownership Information
- Ownership Type
- Freehold
Parking & Utilities
Utilities
- Cable - Available
- Electricity - Installed
- Electricity Connected - Connected
Agent / Brokerage Contact
Listing Representation
RE/MAX HALLMARK REALTY LTD.
View REALTOR.ca sourceListing Agent
DARYL KING
Salesperson
SHIRLEY SIOW
Salesperson
Listing Office
RE/MAX HALLMARK REALTY LTD.
Book a Showing
Send a note from this page and we will reply about this property.