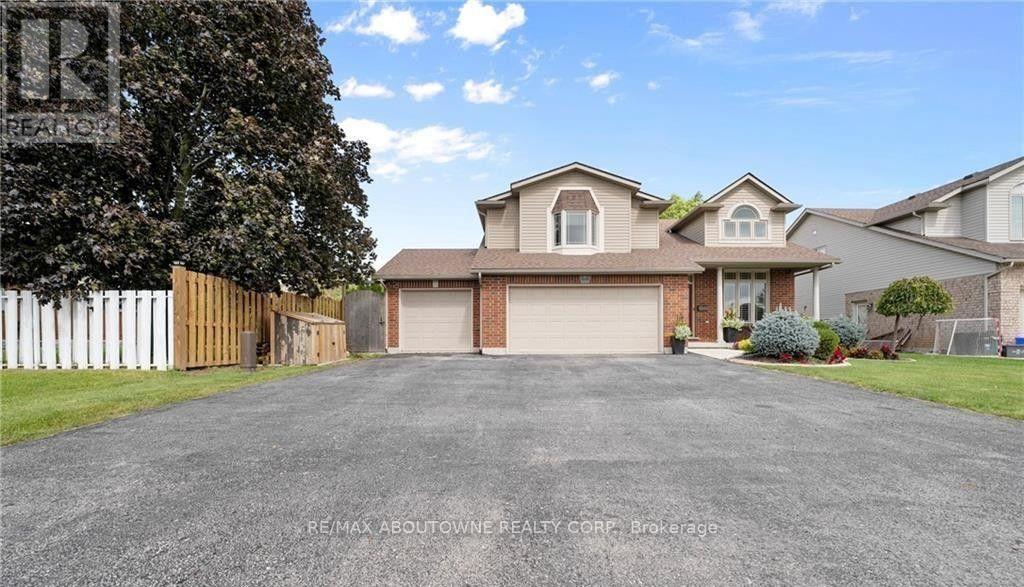
For Rent
4015 WEINBRENNER ROAD
Niagara Falls (Chippawa), Ontario L2G7X9
Contact for pricing
3 Beds · 2 Baths · 4 Parking · Single Family
Updated 2026-09-15 19:02:58+00
Status
For Rent
Bedrooms
3
Bathrooms
2
Interior Size
1500 - 2000 sqft
Parking
4
MLS®
X13787218
Property Overview
Welcome to 4015 Weinbrenner Road-a spacious and beautifully maintained family home in the desirable Chippawa community. Available for lease is the main and upper portion of the home, offering three bedrooms, two full bathrooms and plenty of comfortable living space. The bright, open-concept kitchen, dining and living areas feature soaring cathedral ceilings, creating an inviting space for everyday living and entertaining. The generous primary bedroom includes two walk-in closets and a private ensuite with a corner soaker tub. Outside, enjoy the fully fenced backyard and composite deck with privacy slats, evening lighting and a charming wisteria-covered pergola-perfect for outdoor dining and summer evenings. Ideally located directly across from the Chippawa arena and soccer fields, with schools, school-bus routes, parks and everyday amenities nearby. Seeking responsible AAA tenants with strong credit, verifiable income and employment, references and a completed rental application. No smoking. NO pets. This is a wonderful opportunity for a family looking for a spacious home in a welcoming and convenient neighbourhood. Book your private showing today! (id:67197)
Key Facts
- Price
- Contact for pricing
- Property Type
- Single Family
- Transaction Type
- For rent
- Bedrooms
- 3
- Bathrooms
- 2
- Parking
- 4
- MLS® Number
- X13787218
- Interior Size
- 1500 - 2000 sqft
- Ownership Type
- Freehold
Location
4015 WEINBRENNER ROAD, Niagara Falls (Chippawa), Ontario L2G7X9
Open MapRooms
| Room | Level | Dimensions |
|---|---|---|
| Foyer | Second level | 4.9 m x 3.43 m |
| Primary Bedroom | Second level | 4.67 m x 4.11 m |
| Bedroom 2 | Second level | 3.84 m x 3.23 m |
| Bedroom 3 | Second level | 3.423 m x 3.17 m |
| Living room | Main level | 5.21 m x 5.03 m |
| Kitchen | Main level | 7.65 m x 4.29 m |
Building Details
- Building Type
- House
- Construction Style
- Detached
- Bedrooms Above Grade
- 3
- Bathrooms
- 2
- Basement
- Full, N/A, N/A (Finished)
- Basement Development
- Finished
- Cooling
- Central air conditioning
- Exterior Finish
- Brick
- Fireplace
- No
- Foundation
- Unknown
- Heating Fuel
- Natural gas
- Heating
- Forced air
- Interior Size
- 1500 - 2000 sqft
- Water
- Municipal water
Land Details
- Size Frontage
- 60 ft
- Size Depth
- 120 ft
- Acreage
- No
- Sewer
- Sanitary sewer
- Amenities Nearby
- Public Transit, Schools
Property Features
- Level lot
- Public Transit
- Schools
- Water Heater
Ownership Information
- Ownership Type
- Freehold
- Lease
- 2800.00
Parking & Utilities
Utilities
- Cable - Available
- Electricity - Available
- Sewer - Available
Agent / Brokerage Contact
Listing Representation
RE/MAX ABOUTOWNE REALTY CORP.
View REALTOR.ca sourceListing Agent
ISHRANI HENRY
Salesperson
Listing Office
RE/MAX ABOUTOWNE REALTY CORP.
Book a Showing
Send a note from this page and we will reply about this property.