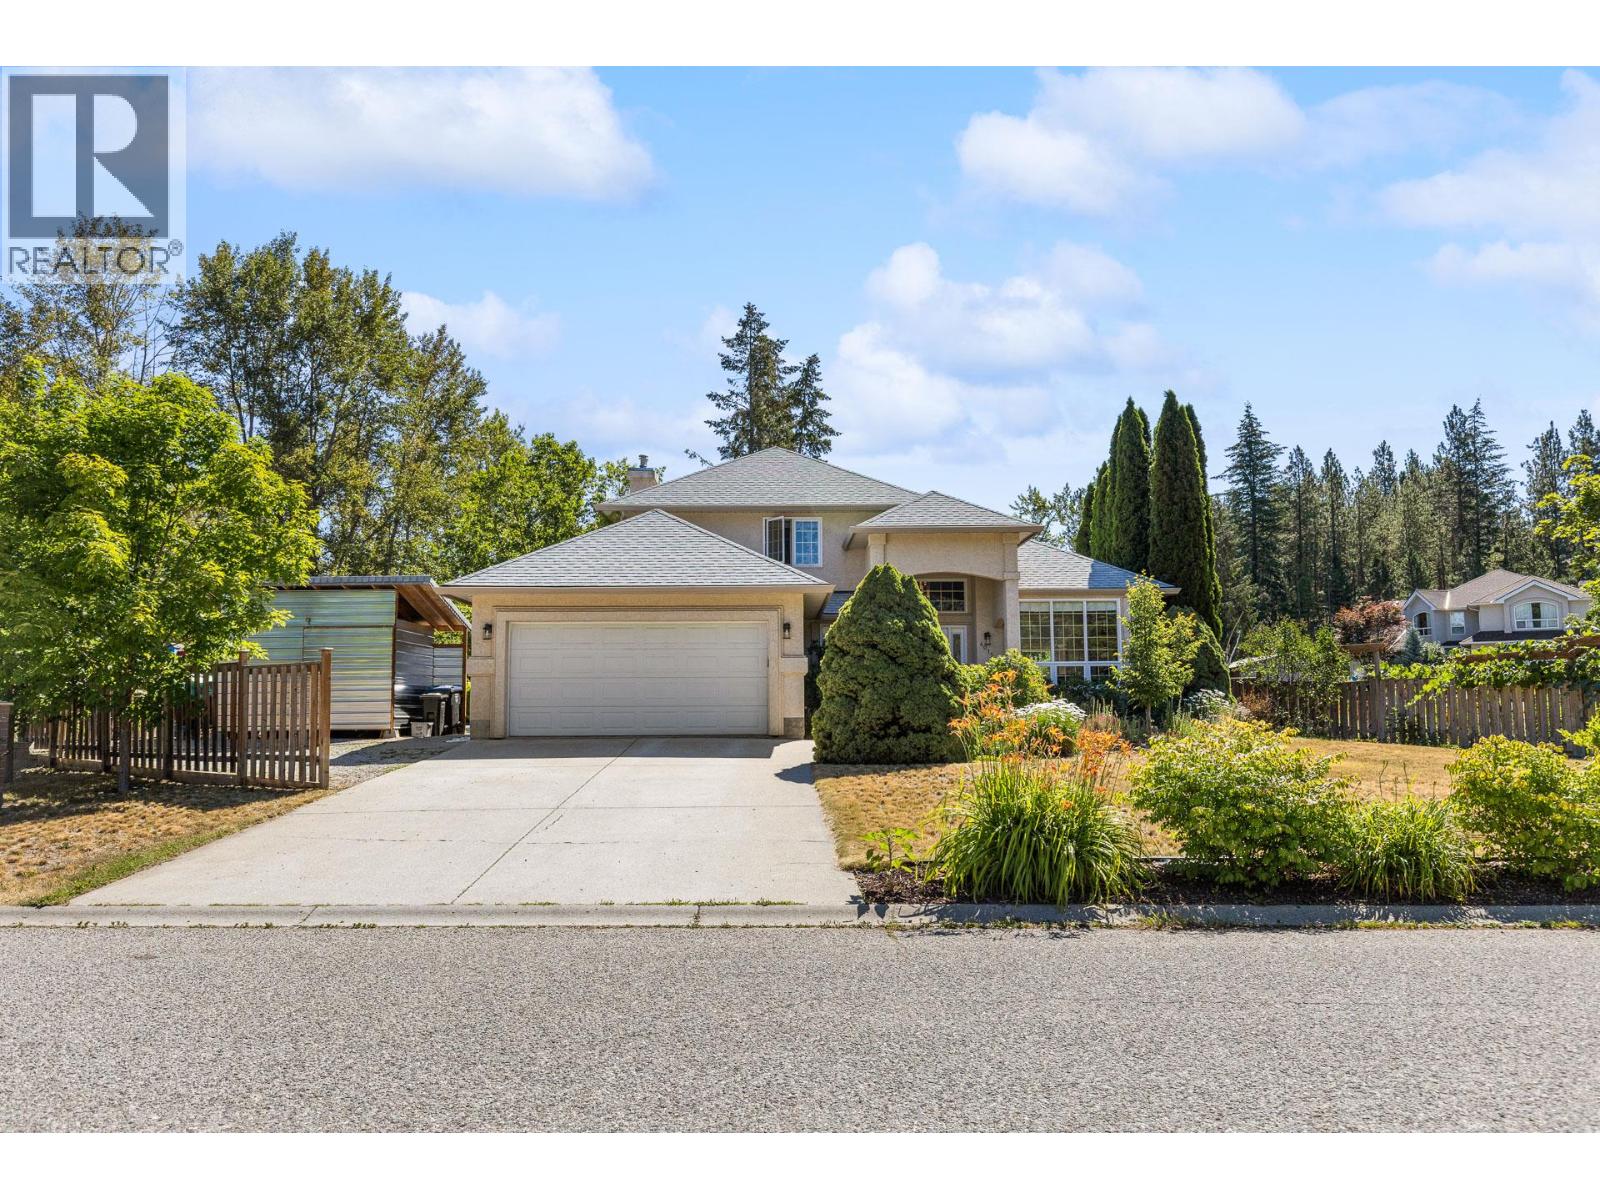
For Sale
4015 Mahonia Drive
Kelowna, British Columbia V1W3Y2
$1,424,900
5 Beds · 4 Baths · 7 Parking · Single Family
Updated 2026-09-20 19:48:05+00
Status
For Sale
Bedrooms
5
Bathrooms
4
Interior Size
3401 sqft
Parking
7
MLS®
10400398
Property Overview
Nearly half an acre, a heated pool, a detached workshop, and room for the whole familyâ4015 Mahonia Drive has it all. Set on a private corner lot in a quiet Southeast Kelowna cul-de-sac, this beautifully maintained property offers an exceptional combination of space, privacy, and Okanagan lifestyle. Designed with growing families in mind, the home features 5 bedrooms, a den, and 3.5 bathrooms, with a functional layout offering plenty of room for everyone. The basement is an ideal retreat for the kids, complete with a fantastic rec space and dedicated storage room. Step outside to your own backyard oasis, where a large deck overlooks the heated in-ground poolâthe perfect setting for entertaining, summer barbecues, or relaxing while the kids play. The beautifully landscaped yard also features a garden and an impressive collection of fruit trees, including 3 apple, 2 pear, 2 plum, and 1 peach tree. For those needing extra space, the impressive 20' x 28' detached workshop is ideal for hobbies, projects, or additional storage. Thereâs also ample RV parking and plenty of room for vehicles, trailers, and all your Okanagan toys. Located just minutes from schools, golf courses, wineries, hiking trails, and all the amenities Kelowna has to offer, this is a property that truly delivers the space, privacy, and lifestyle youâve been searching for. (id:67197)
Key Facts
- Price
- $1,424,900
- Property Type
- Single Family
- Transaction Type
- For sale
- Bedrooms
- 5
- Bathrooms
- 4
- Parking
- 7
- MLS® Number
- 10400398
- Interior Size
- 3401 sqft
- Year Built
- 1992
- Ownership Type
- Freehold
Location
4015 Mahonia Drive, Kelowna, British Columbia V1W3Y2
Open MapRooms
| Room | Level | Dimensions |
|---|---|---|
| 4pc Ensuite bath | Second level | 12'4'' x 9'1'' |
| 4pc Bathroom | Second level | 4'11'' x 9' |
| Bedroom | Second level | 10'1'' x 10'2'' |
| Bedroom | Second level | 10' x 10'2'' |
| Primary Bedroom | Second level | 18' x 16'2'' |
| Storage | Basement | 11'10'' x 14'2'' |
| 4pc Bathroom | Basement | 8'2'' x 8' |
| Bedroom | Basement | 9'11'' x 16'2'' |
| Bedroom | Basement | 14'5'' x 11'7'' |
| Recreation room | Basement | 18'3'' x 14'3'' |
| Den | Main level | 7'7'' x 10'10'' |
| Partial bathroom | Main level | 5'4'' x 5'4'' |
| Family room | Main level | 14' x 16' |
| Dining room | Main level | 11'6'' x 14'11'' |
| Living room | Main level | 12'9'' x 13'11'' |
| Kitchen | Main level | 18'2'' x 15'11'' |
Building Details
- Building Type
- House
- Construction Style
- Detached
- Bathrooms
- 4
- Basement
- Full
- Cooling
- Central air conditioning
- Fireplace
- No
- Interior Size
- 3401 sqft
- Stories
- 3
- Water
- Municipal water
- Year Built
- 1992
Land Details
- Size Total
- 0.4 ac|under 1 acre
- Acreage
- No
- Landscape Features
- Landscaped
- Sewer
- Septic tank
- Amenities Nearby
- Golf Nearby, Recreation, Schools
Property Features
- Cul-de-sac
- Corner Site
- Golf Nearby
- Recreation
- Schools
- Inground pool
- Outdoor pool
- Pool
Ownership Information
- Ownership Type
- Freehold
Parking & Utilities
Parking
- Parking - 2 spaces
Agent / Brokerage Contact
Listing Representation
Real Broker B.C. Ltd
View REALTOR.ca sourceListing Agent
Tyler Purvis
Personal Real Estate Corporation
Dustin Herbison
Listing Office
Real Broker B.C. Ltd
Book a Showing
Send a note from this page and we will reply about this property.