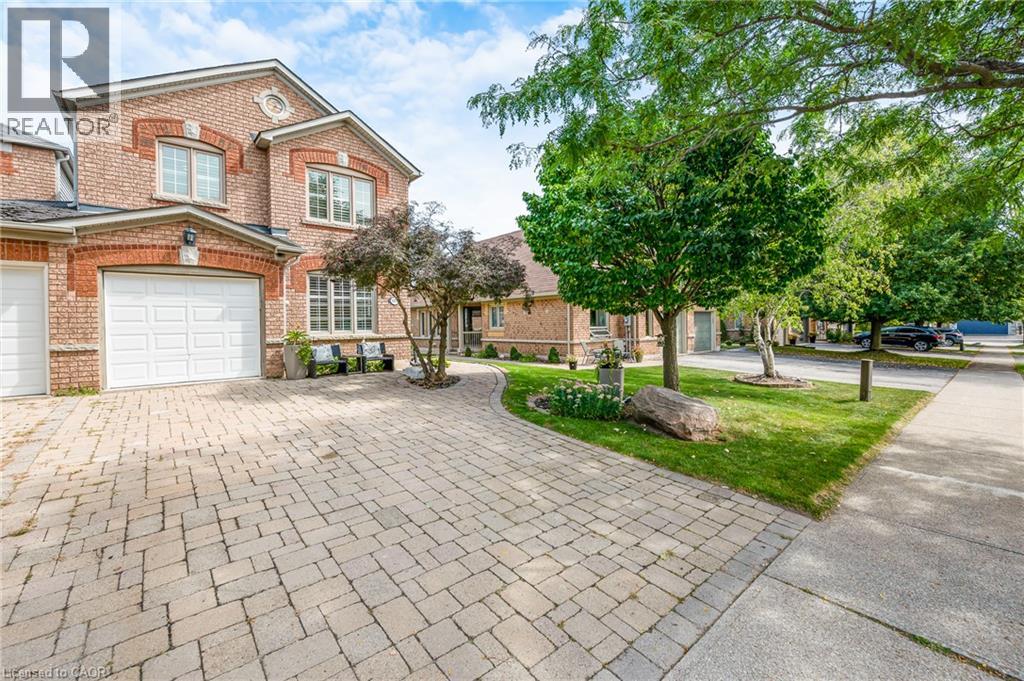
For Sale
4013 JARVIS Crescent
Burlington, Ontario L7M4K4
$1,049,900
4 Beds · 3 Baths · 5 Parking · Single Family
Updated 2026-09-20 20:31:10+00
Status
For Sale
Bedrooms
4
Bathrooms
3
Interior Size
2625 sqft
Parking
5
MLS®
40860971
Property Overview
**Welcome to this Beautifully Renovated End-Unit Freehold Townhome in Desirable Millcroft!** This home combines modern style with a warm, inviting design and offers **3+1 bedrooms and 3 full bathrooms**. No detail has been overlooked, from the **hardwood flooring throughout** to the custom kitchen featuring **quartz countertops, a six-burner gas stove, and quality finishes**. The three bathrooms are equally impressive, with **stone countertops, spacious walk-in showers & heated Ensuite floors **. As an end unit attached only by the garage, this home offers an exceptional sense of privacy along with an **oversized backyard**, perfect for entertaining, relaxing, and enjoying the outdoors. Ideally located close to **everyday amenities and some of Burlingtonâs top-rated schools**, this home offers the perfect blend of style, comfort, privacy, and convenience. Additional features include a **gas BBQ hookup, parking for 5 cars, and an EV-ready setup with electrical box and charging infrastructure in place (charger excluded)**. A beautifully updated home offering style, comfort, and the space youâve been looking for in one of Burlingtonâs most desirable communities. (id:67197)
Key Facts
- Price
- $1,049,900
- Property Type
- Single Family
- Transaction Type
- For sale
- Bedrooms
- 4
- Bathrooms
- 3
- Parking
- 5
- MLS® Number
- 40860971
- Interior Size
- 2625 sqft
- Year Built
- 1996
- Ownership Type
- Freehold
Location
4013 JARVIS Crescent, Burlington, Ontario L7M4K4
Open MapRooms
| Room | Level | Dimensions |
|---|---|---|
| 3pc Bathroom | Second level | 7'9'' x 6'4'' |
| Bedroom | Second level | 10'11'' x 10'2'' |
| Bedroom | Second level | 14'11'' x 10'8'' |
| 4pc Ensuite bath | Second level | 8'11'' x 8'11'' |
| Primary Bedroom | Second level | 14'3'' x 12'9'' |
| Utility room | Basement | 13'10'' x 7'5'' |
| Bedroom | Basement | 19'6'' x 10'4'' |
| Recreation room | Basement | 30'1'' x 20'1'' |
| 3pc Bathroom | Main level | 7'9'' x 5'3'' |
| Living room | Main level | 18'8'' x 12'10'' |
| Family room | Main level | 13'0'' x 10'6'' |
| Kitchen | Main level | 22'4'' x 11'4'' |
Building Details
- Building Type
- Row / Townhouse
- Construction Style
- Attached
- Bedrooms Above Grade
- 3
- Bedrooms Below Grade
- 1
- Bathrooms
- 3
- Basement
- Full (Finished)
- Basement Development
- Finished
- Cooling
- Central air conditioning
- Exterior Finish
- Brick
- Fireplace
- Yes
- Fireplaces
- 1
- Foundation
- Poured Concrete
- Heating
- Forced air
- Interior Size
- 2625 sqft
- Stories
- 2
- Water
- Municipal water
- Year Built
- 1996
Land Details
- Size Frontage
- 35 ft
- Size Depth
- 125 ft
- Acreage
- No
- Sewer
- Municipal sewage system
- Amenities Nearby
- Park, Playground, Public Transit, Schools, Shopping
Property Features
- Sump Pump
- Automatic Garage Door Opener
- Park
- Playground
- Public Transit
- Schools
- Shopping
Ownership Information
- Ownership Type
- Freehold
Agent / Brokerage Contact
Listing Representation
RE/MAX Escarpment Realty Inc.
View REALTOR.ca sourceListing Agent
Melissa Uba
Salesperson
Bryan Uba
Salesperson
Listing Office
RE/MAX Escarpment Realty Inc.
RE/MAX Escarpment Realty Inc.
Book a Showing
Send a note from this page and we will reply about this property.