For Sale
401 9570 Fifth St
Sidney, British Columbia V8L2W5
$1,649,000
2 Beds · 2 Baths · 2 Parking · Single Family
Updated 2026-09-21 18:27:08+00
Status
For Sale
Bedrooms
2
Bathrooms
2
Interior Size
1204 sqft
Parking
2
MLS®
1049014
Property Overview
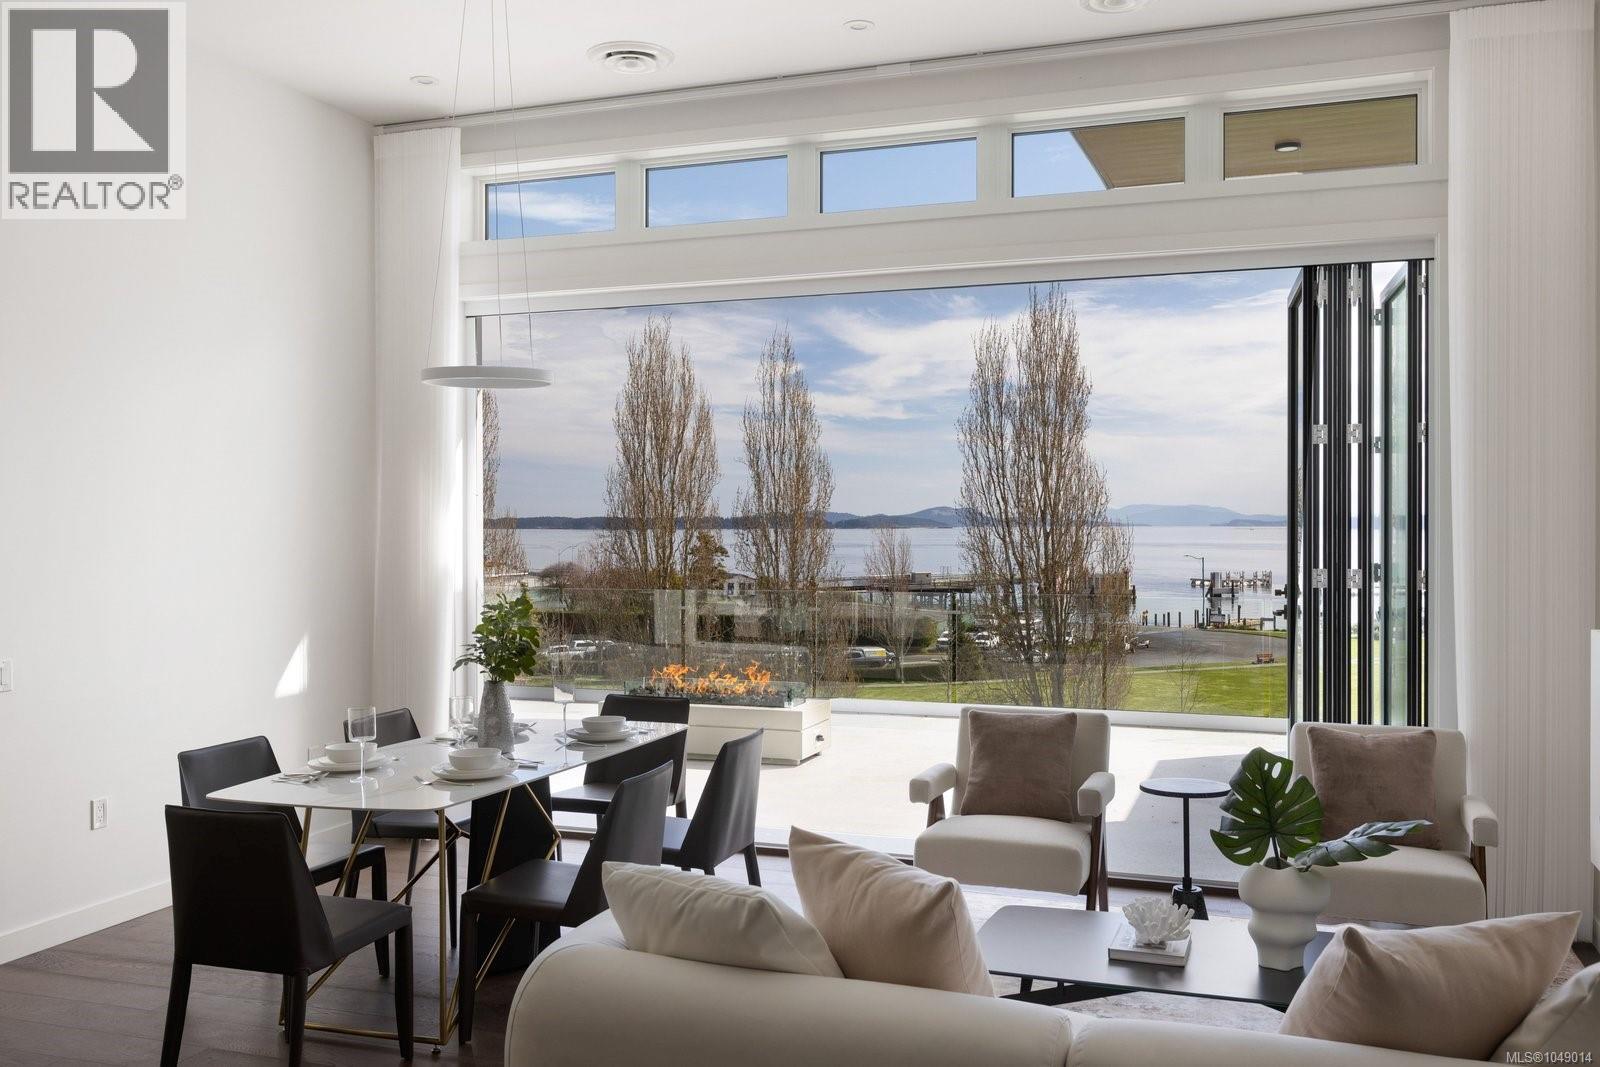
Experience the pinnacle of coastal living in Unit 401 at The Rise on Fifth, a top-floor north-east corner penthouse with magnificent ocean and mountain views. Thoughtfully designed, this bright and airy residence offers an open concept layout filled with natural light. The gourmet kitchen features elegant quartz waterfall countertops and a built-in Fisher and Paykel appliance package. Step outside to a 777 sq ft deck with firepit, where breathtaking coastal scenery creates an unforgettable backdrop. Spa-inspired bathrooms include floating vanities, tiled walk-in showers and a deep soaker tub. Highlights include two secure parking stalls, energy-efficient heating and cooling, home automation, underground Klaus parking, storage lockers, bicycle storage and pet washing station. Residents enjoy a rooftop patio with commanding Haro Strait views and a short stroll to the beach and Sidneyâs vibrant downtown. Luxury, comfort and convenience come together beautifully in this exceptional home. (id:67197)
Key Facts
- Price
- $1,649,000
- Property Type
- Single Family
- Transaction Type
- For sale
- Bedrooms
- 2
- Bathrooms
- 2
- Parking
- 2
- MLS® Number
- 1049014
- Interior Size
- 1204 sqft
- Year Built
- 2025
- Ownership Type
- Strata
Location
401 9570 Fifth St, Sidney, British Columbia V8L2W5
Open MapRooms
| Room | Level | Dimensions |
|---|---|---|
| Ensuite | Main level | 4-Piece |
| Primary Bedroom | Main level | 12'8 x 10'8 |
| Living room | Main level | 13'1 x 17'8 |
| Kitchen | Main level | 10'3 x 14'5 |
| Bedroom | Main level | 10'3 x 13'2 |
| Bathroom | Main level | 4-Piece |
Building Details
- Building Type
- Apartment
- Bathrooms
- 2
- Cooling
- Air Conditioned
- Fireplace
- No
- Heating
- Forced air, Heat Pump
- Interior Size
- 1204 sqft
- Year Built
- 2025
Land Details
- Size Total
- 1223 sqft
- Acreage
- No
Property Features
- Pets Allowed With Restrictions
- Family Oriented
Ownership Information
- Ownership Type
- Strata
- Zoning Type
- Multi-Family
Maintenance Information
- Maintenance Fee
- 413.93
- Payment Unit
- Monthly
Agent / Brokerage Contact
Listing Representation
The Agency
View REALTOR.ca sourceListing Agent
Patrick Hossack
Kate Gray
Personal Real Estate Corporation
Listing Office
The Agency
Book a Showing
Send a note from this page and we will reply about this property.