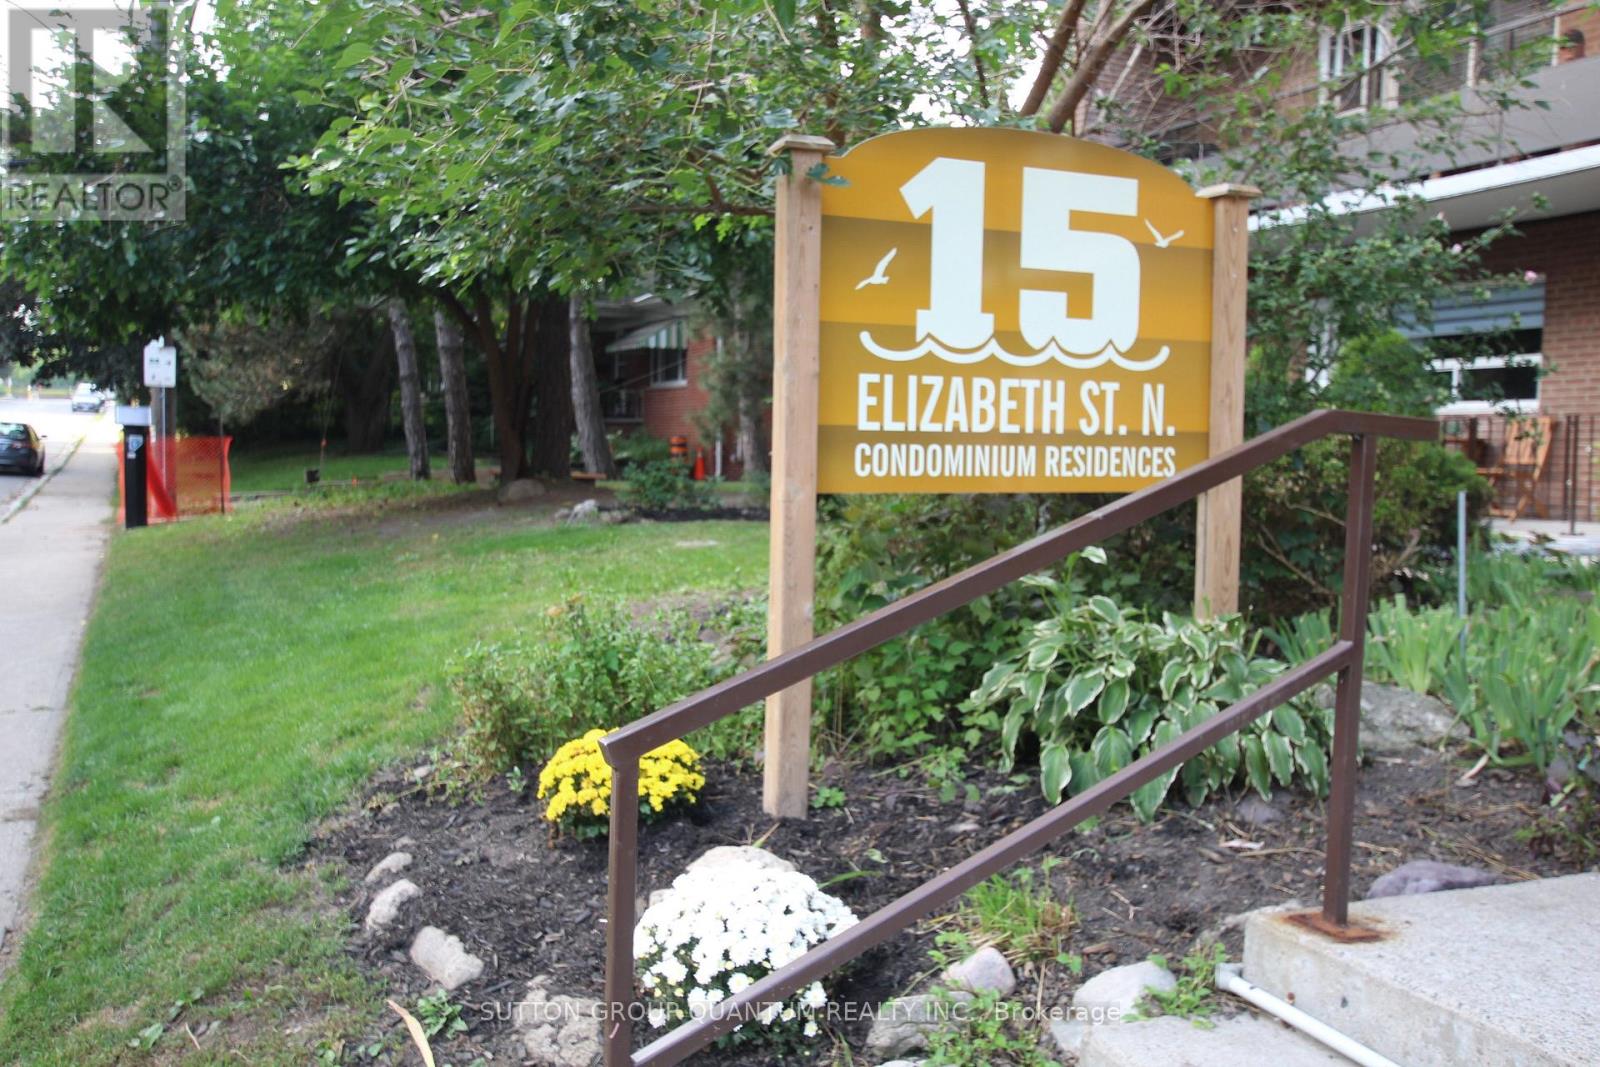
For Sale
401 - 15 ELIZABETH STREET N
Mississauga (Port Credit), Ontario L5G2Z3
$449,000
2 Beds · 2 Baths · 1 Parking · Single Family
Updated 2026-09-22 14:44:16+00
Status
For Sale
Bedrooms
2
Bathrooms
2
Interior Size
900 - 999 sqft
Parking
1
MLS®
W13762738
Property Overview
ocation, Location, Location! Welcome to this beautifully renovated 2-bedroom, 2-bathroom condo apartment in the heart of Port Credit, offering a desirable north-west view in a boutique-style building. Fully renovated in 2023, this stunning suite features a bright open-concept layout with two private balconies, perfect for enjoying indoor-outdoor living. The modern kitchen is equipped with new Samsung stainless steel appliances, a stylish farmhouse sink, and quality finishes throughout. Enjoy the comfort and durability of water-resistant laminate flooring, along with acoustic ceilings and sub-flooring for enhanced sound insulation.The building offers a digital security system, radiant gas heating, and a quiet boutique atmosphere. Unbeatable location just steps to the GO Train, major highways, coming-soon LRT, shops, restaurants, waterfront trails, and marina.An exceptional opportunity to own a move-in-ready condo in one of Mississauga's most sought-after communities. (id:67197)
Key Facts
- Price
- $449,000
- Property Type
- Single Family
- Transaction Type
- For sale
- Bedrooms
- 2
- Bathrooms
- 2
- Parking
- 1
- MLS® Number
- W13762738
- Interior Size
- 900 - 999 sqft
- Ownership Type
- Condominium/Strata
Location
401 - 15 ELIZABETH STREET N, Mississauga (Port Credit), Ontario L5G2Z3
Open MapRooms
| Room | Level | Dimensions |
|---|---|---|
| Living room | Ground level | 6.33 m x 3.29 m |
| Dining room | Ground level | 2.84 m x 2.82 m |
| Kitchen | Ground level | 3.5 m x 2.77 m |
| Primary Bedroom | Ground level | 4.8 m x 3.41 m |
| Bedroom | Ground level | 3.83 m x 3.4 m |
Building Details
- Building Type
- Apartment
- Bedrooms Above Grade
- 2
- Bathrooms
- 2
- Basement
- None
- Cooling
- Window air conditioner
- Exterior Finish
- Brick, Concrete
- Fireplace
- No
- Foundation
- Concrete
- Heating Fuel
- Natural gas
- Heating
- Radiant heat
- Interior Size
- 900 - 999 sqft
Land Details
- Acreage
- No
- Amenities Nearby
- Park, Public Transit, Place of Worship
Property Features
- Elevator
- Balcony
- Carpet Free
- Park
- Public Transit
- Place of Worship
Ownership Information
- Ownership Type
- Condominium/Strata
Maintenance Information
- Maintenance Fee
- 1195.13
- Maintenance Fee Type
- Common Area Maintenance, Heat, Electricity, Insurance, Parking, Water
- Payment Unit
- Monthly
Agent / Brokerage Contact
Listing Representation
SUTTON GROUP QUANTUM REALTY INC.
View REALTOR.ca sourceListing Agent
MICHAEL HOPE
Salesperson
Listing Office
SUTTON GROUP QUANTUM REALTY INC.
Book a Showing
Send a note from this page and we will reply about this property.