For Sale
#401 1350 WINDERMERE WY SW
Edmonton, Alberta T6W2J3
$779,900
3 Beds · 3 Baths · 2 Parking · Single Family
Updated 2026-09-09 01:01:13+00
Status
For Sale
Bedrooms
3
Bathrooms
3
Interior Size
1892 sqft
Parking
2
MLS®
E4506726
Property Overview
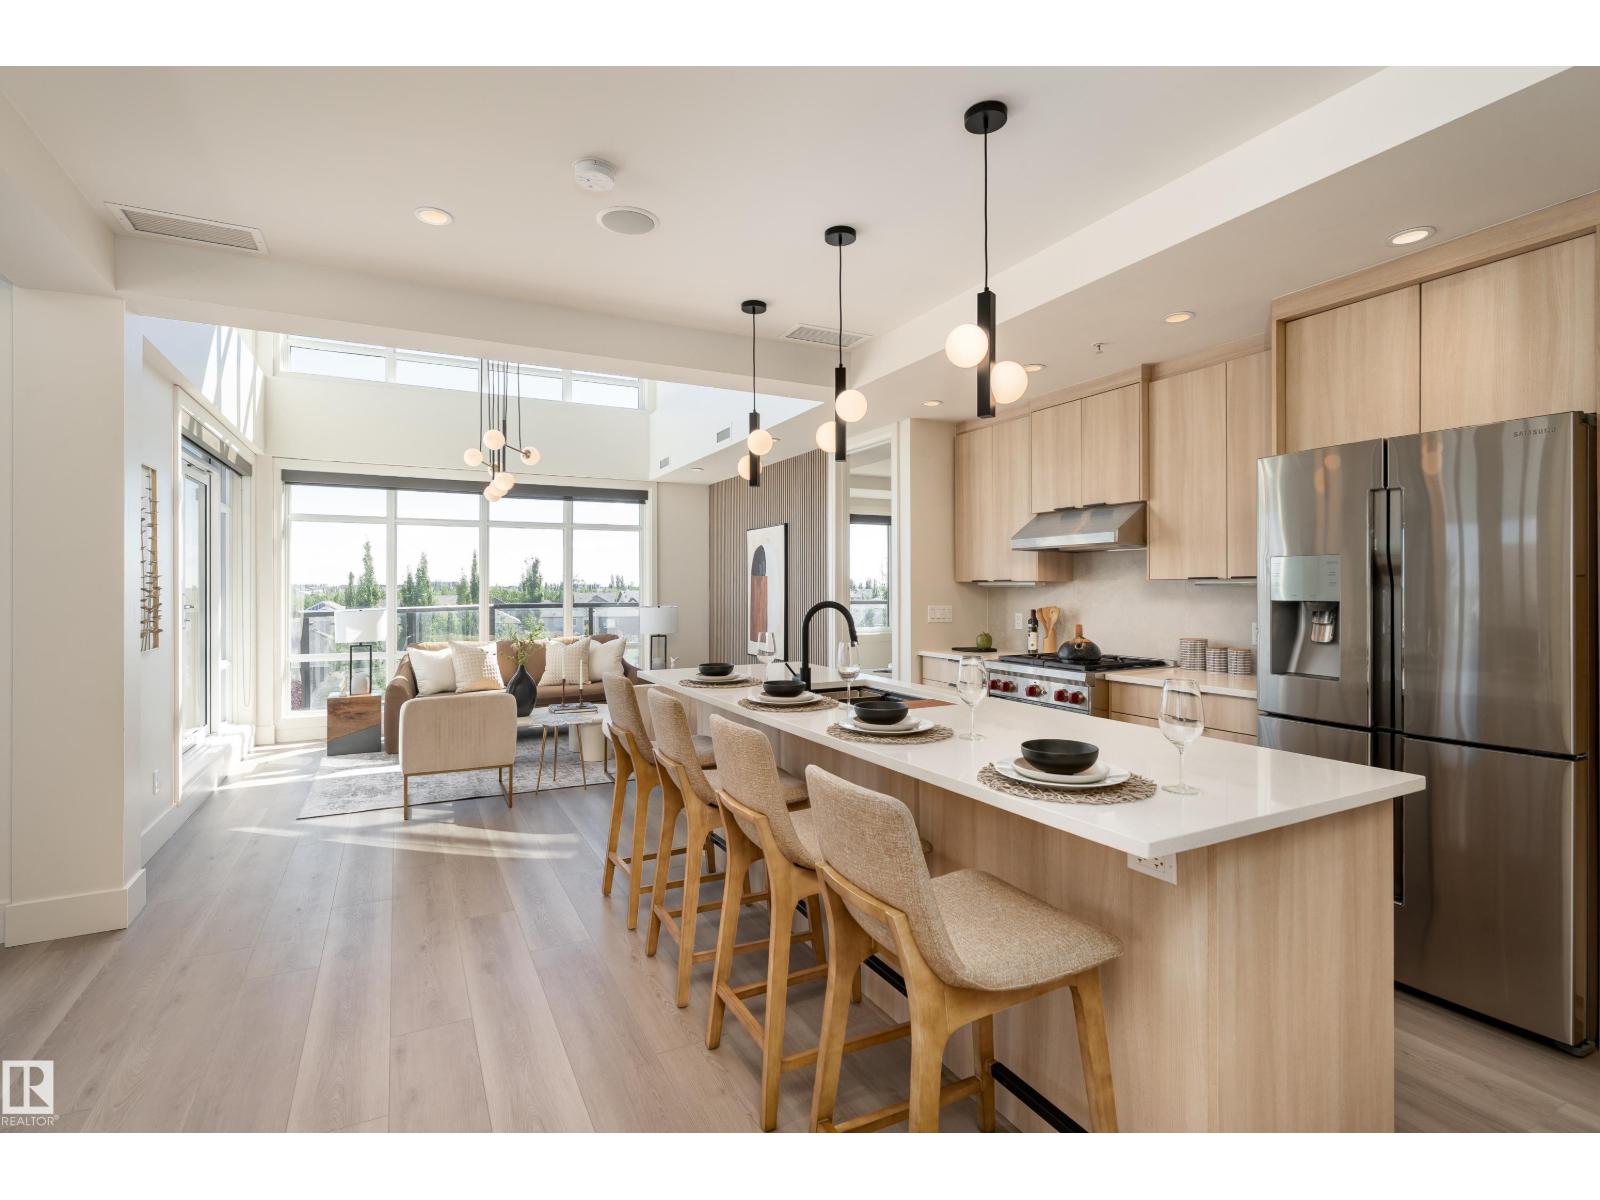
A rare opportunity to own a truly distinctive PENTHOUSE in desirable WINDERMERE! Set in an exclusive 32 unit, ADULT LIVING CONCRETE & STEEL building, this impressive 2-storey CORNER UNIT offers serene POND VIEWS, 3 beds, 2.5 baths & a generous loft, delivering spacious living with a carefree lock-and-leave lifestyle in a welcoming, tight knit community. Soaring 18â ceilings, two open-to-above spaces & oversized windows create a dramatic, light filled interior. Luxury touches include a 3 sided gas fireplace, 8â solid wood doors, A/C, central vac, high end stainless steel appliances and a STEAM SHOWER. Enjoy FOUR BALCONIES, crowned by an expansive ROOFTOP PATIO with gazebo, sink and gas stoveâan exceptional setting for entertaining. A TITLED DOUBLE GARAGE in the heated underground parkade provides secure parking plus extra storage. All just minutes from Windermereâs premier dining, shopping & entertainment. Truly a must-have one-of-a-kind home! *Some photos are virtually staged* (id:67197)
Key Facts
- Price
- $779,900
- Property Type
- Single Family
- Transaction Type
- For sale
- Bedrooms
- 3
- Bathrooms
- 3
- Parking
- 2
- MLS® Number
- E4506726
- Interior Size
- 1892 sqft
- Year Built
- 2013
- Ownership Type
- Condominium/Strata
Location
#401 1350 WINDERMERE WY SW, Edmonton, Alberta T6W2J3
Open MapRooms
| Room | Level | Dimensions |
|---|---|---|
| Living room | Main level | 4.2 m x 3.85 m |
| Dining room | Main level | 3.52 m x 3.23 m |
| Kitchen | Main level | 3 m x 4.45 m |
| Primary Bedroom | Main level | 3.7 m x 3.65 m |
| Bedroom 2 | Main level | 3.32 m x 3.4 m |
| Family room | Upper Level | 7.95 m x 7 m |
| Bedroom 3 | Upper Level | 4.33 m x 3.7 m |
Building Details
- Building Type
- Apartment
- Architectural Style
- Penthouse
- Bathrooms
- 3
- Basement
- None
- Cooling
- Central air conditioning
- Fireplace
- Yes
- Heating
- Heat Pump
- Interior Size
- 1892 sqft
- Year Built
- 2013
Land Details
- Size Total
- 101.07 m2
- Acreage
- No
- Amenities Nearby
- Golf Course, Playground, Public Transit, Schools, Shopping
Property Features
- Corner Site
- No Animal Home
- No Smoking Home
- Level
- Golf Course
- Playground
- Public Transit
- Schools
- Shopping
- Patio(s)
Ownership Information
- Ownership Type
- Condominium/Strata
Maintenance Information
- Maintenance Fee
- 1244.00
- Maintenance Fee Type
- Electricity, Exterior Maintenance, Heat, Insurance, Common Area Maintenance, Other, See Remarks, Property Management, Water
- Payment Unit
- Monthly
Agent / Brokerage Contact
Listing Representation
Real Broker
View REALTOR.ca sourceListing Agent
Emily Kwok
Associate
Listing Office
Real Broker
Book a Showing
Send a note from this page and we will reply about this property.