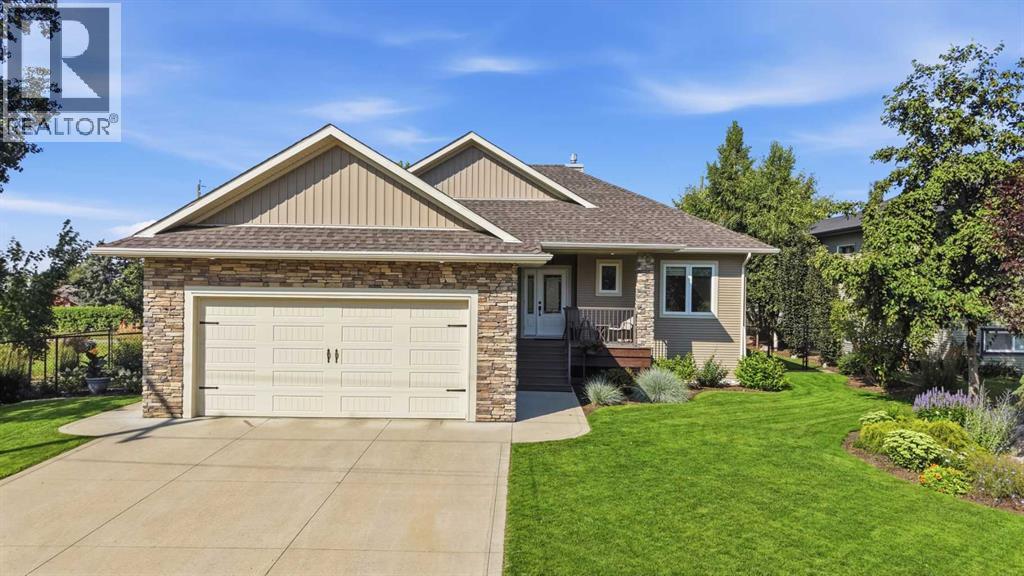
For Sale
4006 38 Street
Ponoka, Alberta T4J1A8
$639,900
3 Beds · 3 Baths · 4 Parking · Single Family
Updated 2026-09-08 17:46:16+00
Status
For Sale
Bedrooms
3
Bathrooms
3
Interior Size
1274 sqft
Parking
4
MLS®
A2339868
Property Overview
This inviting one owner, custom built, like new Bungalow, offers a comfortable layout with plenty of space for everyday living, entertaining, and making memories with family and friends. As you enter, you are welcomed into the foyer, which leads into a spacious and cozy living room with hardwood flooring and a floor to ceiling rock front fireplace. The gathering space is filled with an abundance of natural light, and flows naturally into the dining area and kitchen, creating an open and functional setting. The chefâs kitchen offers plenty of workspace along with a convenient pantry and provides access to the mudroom and attached double garage. The main level also features a generously sized bedroom that is ideal for family, guests, or a home office, along with a conveniently located 4-piece bathroom. Completing the main floor is the primary suite, offering a walk-in closet and private ensuite. Downstairs, there is in-floor heating. A large recreation room is ready for movie nights, or entertaining. An additional bedroom with excellent closet space provides comfortable accommodations for family or guests, while a separate studio offers flexible space that could be used for hobbies, an office, workout area, or whatever best suits your lifestyle. A conveniently located full bathroom, a good-sized laundry and utility room, and additional storage complete the lower level. Outside, the impressive beautifully maintained backyard is like walking into a park, and is a wonderful extension of the home. Step through the garden foor onto the deck, where there is a sliding barn door for additional privacy, and plenty of space to enjoy summer evenings with family and friends. Mature trees add beauty and privacy to the fenced backyard, while the dedicated garden area is ready for flowers, vegetables, or your own ideas. A storage shed provides convenient space for lawn and garden equipment. With a functional floor plan, versatile living spaces, and a beautifully cared-for backyard, this property offers a wonderful combination of comfort, and space in a newer home, as well as outdoor enjoyment. (id:67197)
Key Facts
- Price
- $639,900
- Property Type
- Single Family
- Transaction Type
- For sale
- Bedrooms
- 3
- Bathrooms
- 3
- Parking
- 4
- MLS® Number
- A2339868
- Interior Size
- 1274 sqft
- Year Built
- 2015
- Ownership Type
- Freehold
Location
4006 38 Street, Ponoka, Alberta T4J1A8
Open MapRooms
| Room | Level | Dimensions |
|---|---|---|
| 3pc Bathroom | Basement | .00 Ft x .00 Ft |
| Bedroom | Basement | 12.92 Ft x 13.25 Ft |
| Laundry room | Basement | 10.50 Ft x 11.33 Ft |
| Recreational, Games room | Basement | 27.58 Ft x 22.50 Ft |
| Storage | Basement | 4.67 Ft x 3.67 Ft |
| Office | Basement | 15.83 Ft x 12.42 Ft |
| 3pc Bathroom | Main level | .00 Ft x .00 Ft |
| 4pc Bathroom | Main level | .00 Ft x .00 Ft |
| Bedroom | Main level | 9.67 Ft x 10.92 Ft |
| Dining room | Main level | 12.50 Ft x 8.00 Ft |
| Foyer | Main level | 7.00 Ft x 9.50 Ft |
| Kitchen | Main level | 11.17 Ft x 13.67 Ft |
| Living room | Main level | 16.50 Ft x 17.42 Ft |
| Primary Bedroom | Main level | 13.92 Ft x 11.92 Ft |
Building Details
- Building Type
- House
- Architectural Style
- Bungalow
- Construction Style
- Detached
- Bedrooms Above Grade
- 2
- Bedrooms Below Grade
- 1
- Bathrooms
- 3
- Basement
- Full (Finished)
- Basement Development
- Finished
- Cooling
- None
- Fireplace
- Yes
- Fireplaces
- 1
- Foundation
- Poured Concrete
- Heating
- Forced air
- Interior Size
- 1274 sqft
- Stories
- 1
- Year Built
- 2015
Land Details
- Size Total
- 9308.83 sqft|7,251 - 10,889 sqft
- Size Frontage
- 25.52 m
- Size Depth
- 33.89 m
- Acreage
- No
- Landscape Features
- Garden Area, Landscaped, Lawn
- Amenities Nearby
- Golf Course
Property Features
- See remarks
- Other
- PVC window
- Closet Organizers
- Gas BBQ Hookup
- Golf Course
- Deck
Ownership Information
- Ownership Type
- Freehold
Parking & Utilities
Parking
- Parking - 2 spaces
Agent / Brokerage Contact
Listing Representation
RE/MAX real estate central alberta
View REALTOR.ca sourceListing Agent
Jane Wierzba
Associate
Mark Louis
Associate
Listing Office
RE/MAX real estate central alberta
Book a Showing
Send a note from this page and we will reply about this property.