For Sale
4003 207 ST NW
Edmonton, Alberta T6M3G1
$529,900
3 Beds · 3 Baths · Single Family
Updated 2026-09-18 20:01:02+00
Status
For Sale
Bedrooms
3
Bathrooms
3
Interior Size
1697 sqft
MLS®
E4504309
Property Overview
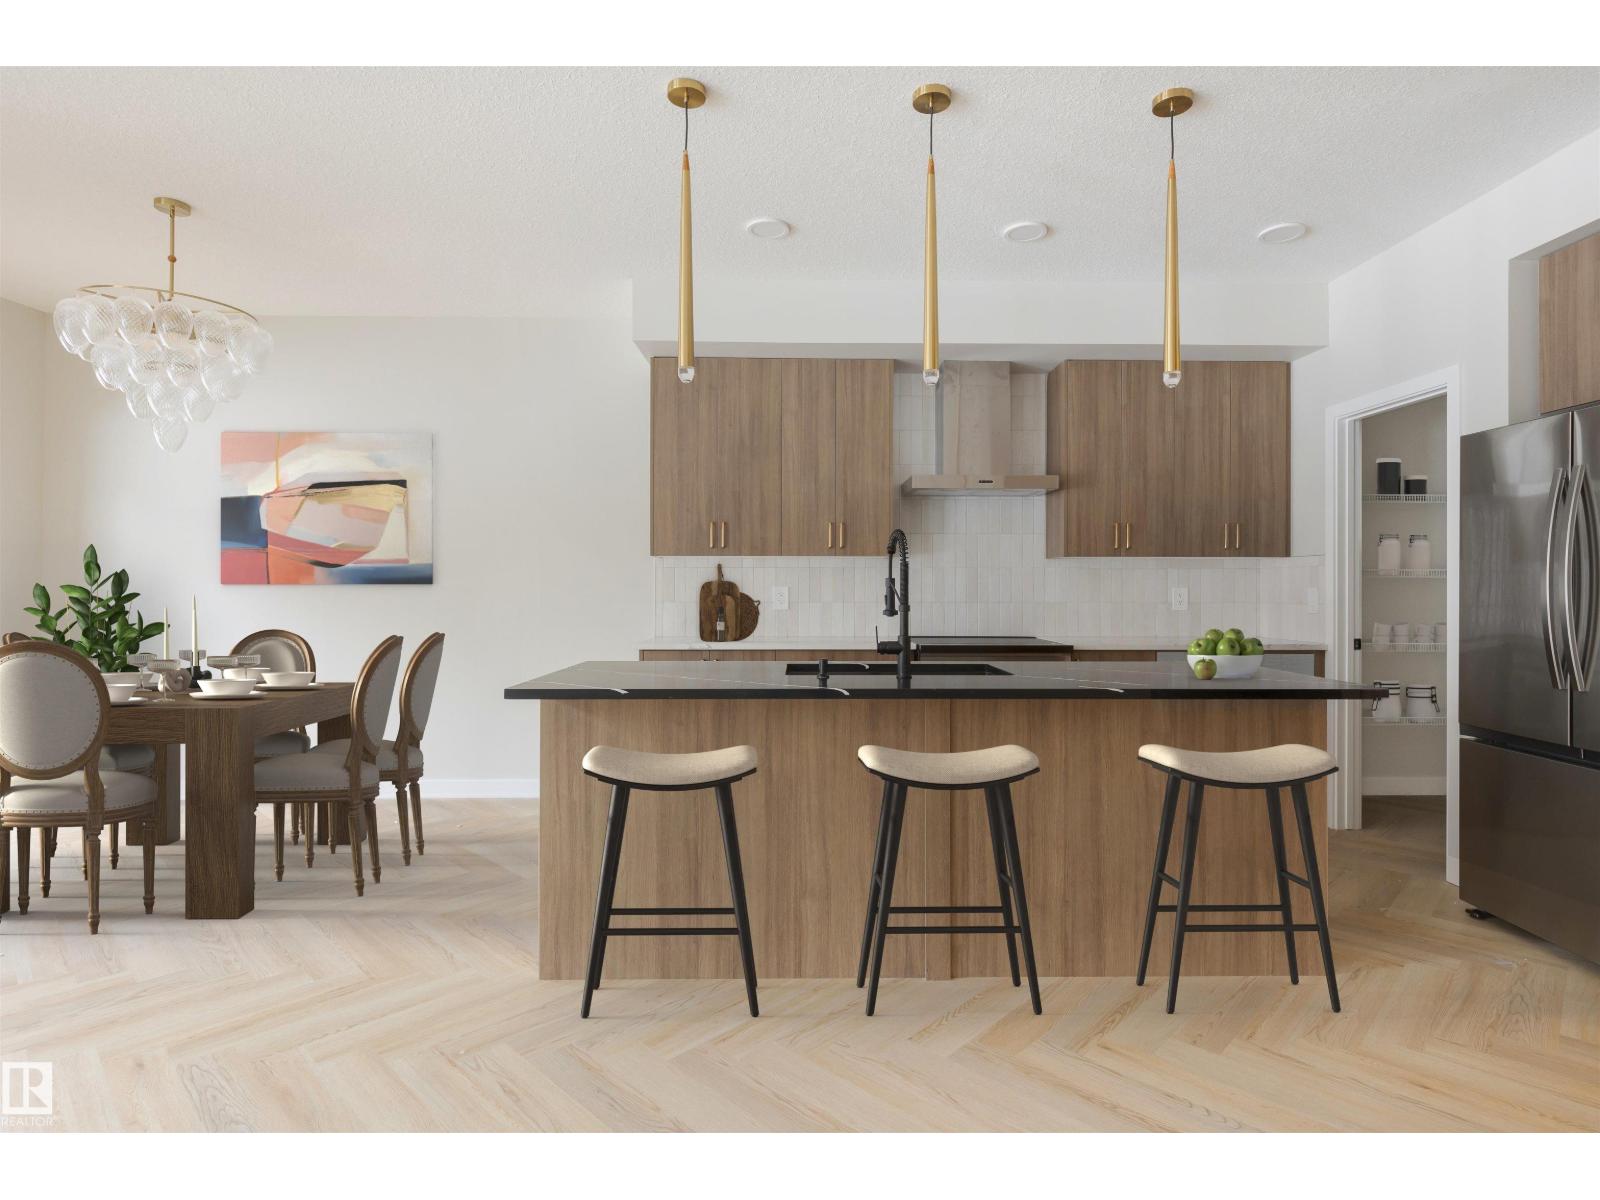
Attached Double Garage! This stunning 2-story, single-family home offers spacious, open-concept living with modern finishes. The main floor features 9' ceilings, herringbone floor and a half bath. The kitchen includes upgraded 42 cabinets, quartz countertops, pantry and convenient waterline to fridge. Upstairs, the house continues to impress with a bonus room, walk-in laundry room, full bath & 3 large bedrooms. The master is a true oasis, complete with 2 walk-in closets and luxurious ensuite with separate tub/shower and double sinks! Enjoy the comfort of this home with its double attached garage, $3,000 appliance allowance, unfinished basement with painted floor, high-efficiency furnace, and triple-pane windows. Don't miss out on this incredible opportunity! UNDER CONSTRUCTION! Photos are representative of floorplan and finishes, actual build may vary. Will be finished with light wood kitchen cabinetry. Appliances NOT included. (id:67197)
Key Facts
- Price
- $529,900
- Property Type
- Single Family
- Transaction Type
- For sale
- Bedrooms
- 3
- Bathrooms
- 3
- MLS® Number
- E4504309
- Interior Size
- 1697 sqft
- Year Built
- 2026
- Ownership Type
- Freehold
Location
4003 207 ST NW, Edmonton, Alberta T6M3G1
Open MapRooms
| Room | Level | Dimensions |
|---|---|---|
| Living room | Main level | 12'0" x 14'0" |
| Dining room | Main level | 9'0" x 11'5" |
| Kitchen | Main level | Measurements not available |
| Pantry | Main level | Measurements not available |
| Primary Bedroom | Upper Level | 11'4" x 14'9" |
| Bedroom 2 | Upper Level | 11'6" x 9'4" |
| Bedroom 3 | Upper Level | 10'7" x 9'1" |
| Bonus Room | Upper Level | 11'4" x 11'4" |
| Laundry room | Upper Level | Measurements not available |
Building Details
- Building Type
- House
- Construction Style
- Detached
- Bathrooms
- 3
- Basement
- Full (Unfinished)
- Basement Development
- Unfinished
- Fireplace
- No
- Heating
- Forced air
- Interior Size
- 1697 sqft
- Stories
- 2
- Year Built
- 2026
Land Details
- Size Total
- 466.47 m2
- Acreage
- No
- Amenities Nearby
- Schools, Shopping
Property Features
- See remarks
- Schools
- Shopping
Ownership Information
- Ownership Type
- Freehold
Agent / Brokerage Contact
Listing Representation
Mozaic Realty Group
View REALTOR.ca sourceListing Agent
George M. Fahmy
Broker
Nia Pavesi
Associate
Listing Office
Mozaic Realty Group
Book a Showing
Send a note from this page and we will reply about this property.