For Sale
400 Agate Bay Road
Barriere, British Columbia V0E2E0
$729,000
1 Bed · 2 Baths · 2 Parking · Single Family
Updated 2026-09-16 01:01:27+00
Status
For Sale
Bedrooms
1
Bathrooms
2
Interior Size
1316 sqft
Parking
2
MLS®
10400784
Property Overview
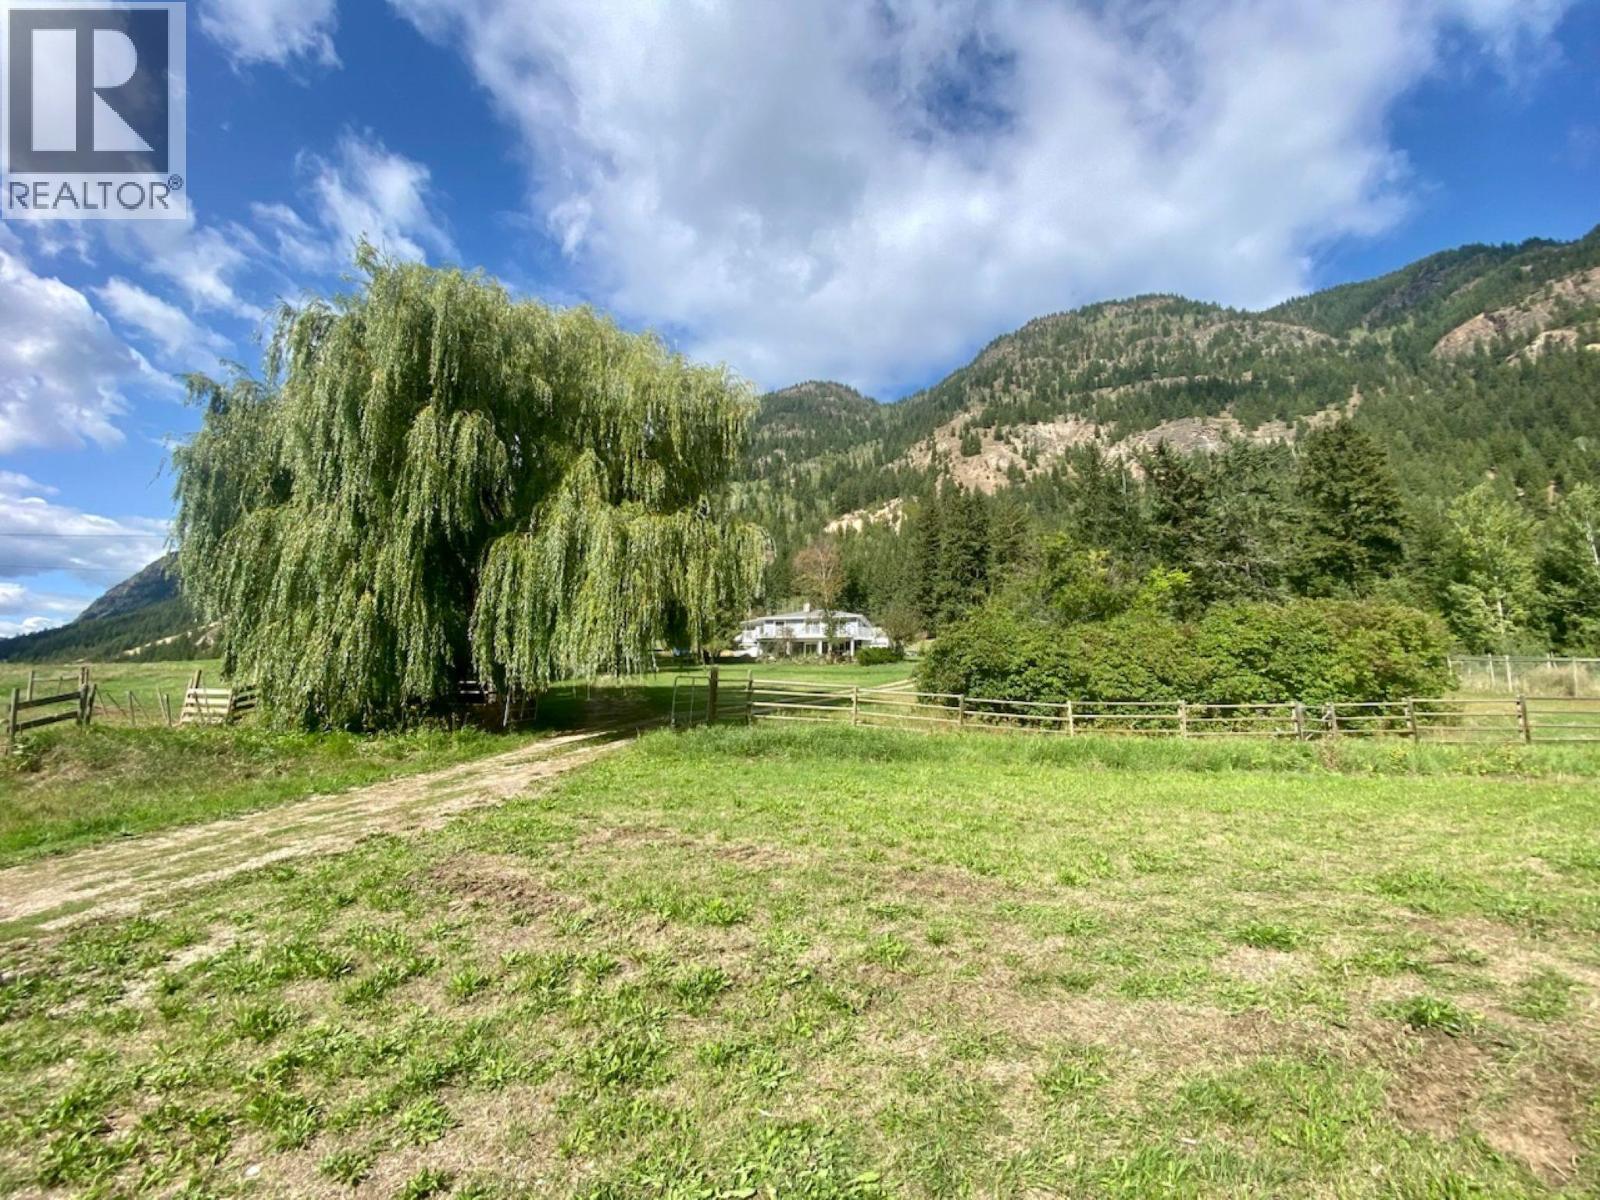
Perched above the beautiful Agate Bay Valley, this charming updated 1-bedroom, 2-bathroom home offers privacy, space and panoramic views in every direction. Set on a private 2-acre parcel just minutes from Adams Lake, itâs a place where the setting truly becomes part of everyday life. Inside, the home is warm and welcoming, with thoughtful updates, comfortable living spaces, and large windows that capture the surrounding mountain and valley views. The lower level adds space and versatility, featuring a 4-piece bathroom with a jetted tub, plenty of storage, a laundry/mechanical room, and convenient access to both garages. A spacious living area provides room to relax, entertain, or create additional living space - with potential to add bedroom(s) to suit your needs. Step outside and take in the views from this fully fenced property, complete with established garden, mature fruit trees, and outbuildings that offer both character and functionality. Two wells and an irrigation ditch add flexibility, with one well serving the home and the other dedicated to irrigation. Located approximately 20 minutes from Barriere on a maintained paved road and along a school bus route. For those who love rural living and being close to the lake, this is a special setting. Adams Lake is just minutes away, with the Squam Bay boat launch a short drive from the property, while the home offers the privacy and space of your own 2-acre parcel in the Agate Bay Valley. Buyer to verify measurements (id:67197)
Key Facts
- Price
- $729,000
- Property Type
- Single Family
- Transaction Type
- For sale
- Bedrooms
- 1
- Bathrooms
- 2
- Parking
- 2
- MLS® Number
- 10400784
- Interior Size
- 1316 sqft
- Year Built
- 1976
- Ownership Type
- Freehold
Location
400 Agate Bay Road, Barriere, British Columbia V0E2E0
Open MapRooms
| Room | Level | Dimensions |
|---|---|---|
| Full bathroom | Lower level | Measurements not available |
| Partial bathroom | Main level | 7'9'' x 12' |
| Foyer | Main level | 12' x 8'3'' |
| Primary Bedroom | Main level | 11'6'' x 11'3'' |
| Living room | Main level | 14' x 13' |
| Kitchen | Main level | 14' x 13' |
Building Details
- Building Type
- House
- Architectural Style
- Ranch
- Construction Style
- Detached
- Bathrooms
- 2
- Cooling
- Central air conditioning
- Exterior Finish
- Other
- Fireplace
- No
- Heating Fuel
- Electric
- Heating
- Forced air
- Interior Size
- 1316 sqft
- Stories
- 2
- Water
- Well
- Year Built
- 1976
Land Details
- Size Total
- 2.1 ac|1 - 5 acres
- Acreage
- Yes
Property Features
- Central island
- Balcony
Ownership Information
- Ownership Type
- Freehold
Parking & Utilities
Parking
- Parking - 2 spaces
Agent / Brokerage Contact
Listing Representation
Royal LePage Westwin (Barriere)
View REALTOR.ca sourceListing Agent
Jodi Fennell
Listing Office
Royal LePage Westwin (Barriere)
Book a Showing
Send a note from this page and we will reply about this property.