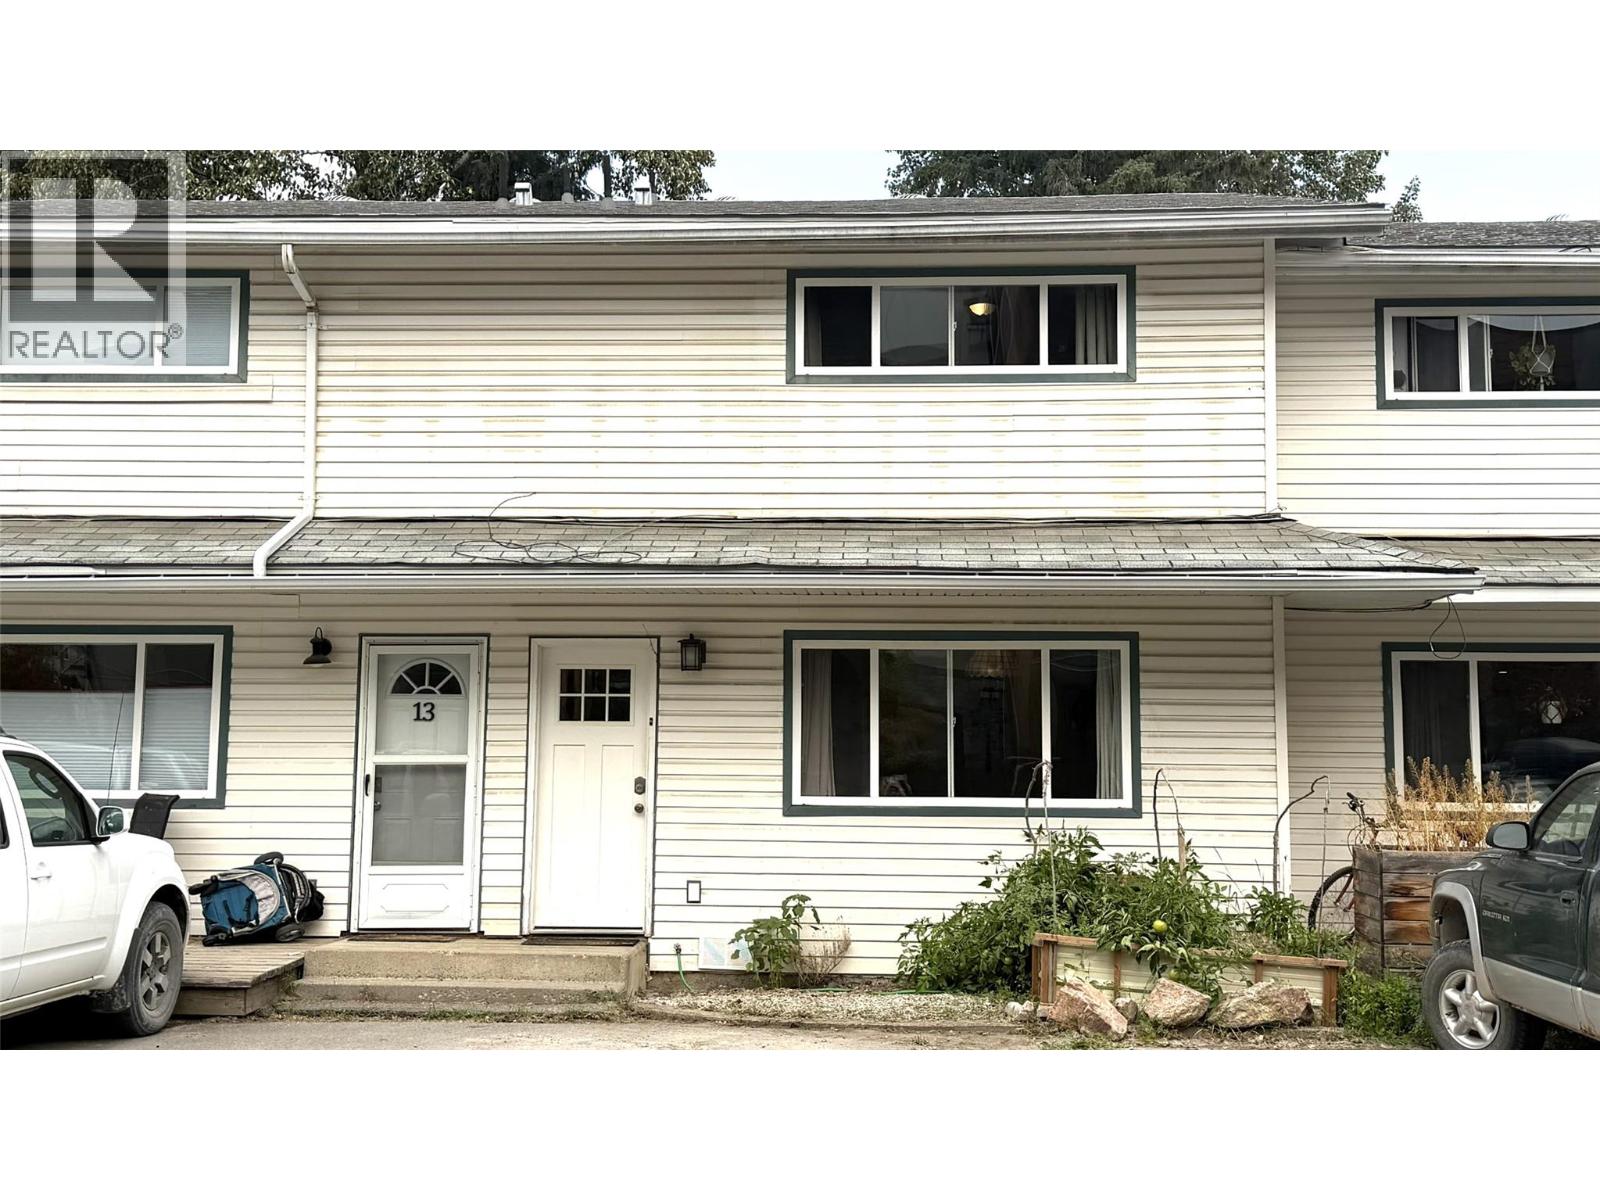
For Sale
400 5TH S Avenue Unit# 14
Golden, British Columbia V0A1H0
$434,900
3 Beds · 2 Baths · 2 Parking · Single Family
Updated 2026-08-25 15:58:42+00
Status
For Sale
Bedrooms
3
Bathrooms
2
Interior Size
1116 sqft
Parking
2
MLS®
10398547
Property Overview
Affordable and family-friendly, this charming 3-bedroom, 2-bathroom townhouse in Parkland Gardens offers excellent value in beautiful Golden. Step inside to discover a bright and functional layout designed for everyday living. The main floor offers comfortable living and entertaining spaces, including the kitchen, living room, and a half bath with laundry, while three bedrooms and a full bathroom are privately situated on the upper level. Outside, you'll love the fully fenced yardâideal for children, pets, and gardening enthusiasts alike. A large deck extends your living space outdoors, creating the perfect spot for summer barbecues, morning coffee, or taking in the peaceful surroundings. Backing directly onto green space, this property also offers a bit of extra room for kids to play and easy access to walking paths and outdoor recreation right from your backyard. Whether you're a first-time buyer, growing family, or looking to downsize without sacrificing outdoor space, this well-maintained townhouse is an excellent opportunity to own a home in Golden at an attainable price point. (id:67197)
Key Facts
- Price
- $434,900
- Property Type
- Single Family
- Transaction Type
- For sale
- Bedrooms
- 3
- Bathrooms
- 2
- Parking
- 2
- MLS® Number
- 10398547
- Interior Size
- 1116 sqft
- Year Built
- 1994
- Ownership Type
- Strata
Location
400 5TH S Avenue Unit# 14, Golden, British Columbia V0A1H0
Open MapRooms
| Room | Level | Dimensions |
|---|---|---|
| Bedroom | Second level | 10'9'' x 8'1'' |
| Bedroom | Second level | 12' x 9' |
| 3pc Bathroom | Second level | 11'2'' x 5' |
| Primary Bedroom | Second level | 12'11'' x 12'1'' |
| Living room | Main level | 17'5'' x 12' |
| 2pc Bathroom | Main level | 7'5'' x 4'7'' |
| Dining room | Main level | 12' x 9'3'' |
| Kitchen | Main level | 11'3'' x 8'1'' |
Building Details
- Building Type
- Row / Townhouse
- Construction Style
- Attached
- Bathrooms
- 2
- Basement
- Crawl space
- Exterior Finish
- Vinyl siding
- Fireplace
- No
- Heating Fuel
- Electric
- Heating
- Baseboard heaters
- Interior Size
- 1116 sqft
- Stories
- 2
- Water
- Municipal water
- Year Built
- 1994
Land Details
- Acreage
- No
- Sewer
- Municipal sewage system
- Amenities Nearby
- Golf Nearby, Recreation, Ski area
Property Features
- Jacuzzi bath-tub
- Golf Nearby
- Recreation
- Ski area
Ownership Information
- Ownership Type
- Strata
Maintenance Information
- Maintenance Fee
- 250.00
- Payment Unit
- Monthly
Agent / Brokerage Contact
Listing Representation
RE/MAX of Golden
View REALTOR.ca sourceListing Agent
Dayna Pickup
Listing Office
RE/MAX of Golden
Book a Showing
Send a note from this page and we will reply about this property.