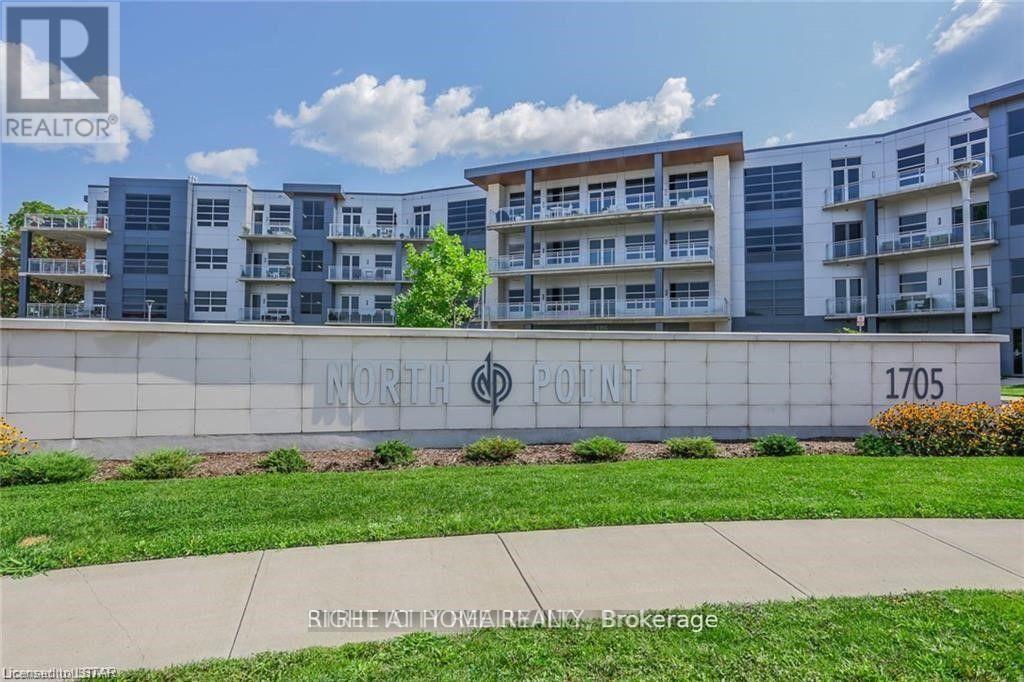
For Rent
400 - 1705 FIDDLEHEAD PLACE
London North (North R), Ontario N6G0S1
Contact for pricing
1 Bed · 2 Baths · 1 Parking · Single Family
Updated 2026-08-28 16:31:36+00
Status
For Rent
Bedrooms
1
Bathrooms
2
Interior Size
1000 - 1199 sqft
Parking
1
MLS®
X13722214
Property Overview
**FANTASTIC VALUE IN NORTH LONDON** **TOP FLOOR UNIT** Executive designer-inspired condo located at prestigious North Point! This oversized 1 bedroom, 2 bathroom unit boasts 1170 square feet of living space, 12-foot ceilings, floor-to-ceiling wraparound windows, quartz countertops, engineered hardwood flooring & in suite laundry. Enjoy the warmth of the stunning fireplace while entertaining friends & sipping your favourite drink in the spacious Great Room! Relax & take in the marvelous skyline views on your private 140 sq. ft. balcony! Stay secure with the built-in Mircom security system & controlled access to the underground parking garage & locker storage area. Great North end location with many amenities nearby, including many restaurants & eateries, Masonville Shopping Centre, grocery stores, University Hospital, Western University & Sunningdale Golf Course. The unit comes with 1 oversized underground parking spot and a large storage locker for additional storage. *BONUS* - Need additional parking? The Landlord is offering a second exterior covered parking spot for free during your renal term or an underground parking spot available for a nominal fee if you desire. Possession as early as September 1st, 2026. (id:67197)
Key Facts
- Price
- Contact for pricing
- Property Type
- Single Family
- Transaction Type
- For rent
- Bedrooms
- 1
- Bathrooms
- 2
- Parking
- 1
- MLS® Number
- X13722214
- Interior Size
- 1000 - 1199 sqft
- Ownership Type
- Condominium/Strata
Location
400 - 1705 FIDDLEHEAD PLACE, London North (North R), Ontario N6G0S1
Open MapRooms
| Room | Level | Dimensions |
|---|---|---|
| Foyer | Main level | 2.26 m x 1.57 m |
| Great room | Main level | 5.66 m x 6.12 m |
| Kitchen | Main level | 2.13 m x 4.09 m |
| Primary Bedroom | Main level | 5.84 m x 3.76 m |
| Laundry room | Main level | 2.77 m x 2.16 m |
Building Details
- Building Type
- Apartment
- Bedrooms Above Grade
- 1
- Bedrooms Below Grade
- 0
- Bathrooms
- 2
- Basement
- None
- Cooling
- Central air conditioning
- Exterior Finish
- Concrete, Steel
- Fireplace
- Yes
- Fireplaces
- 1
- Heating Fuel
- Natural gas
- Heating
- Forced air
- Interior Size
- 1000 - 1199 sqft
Land Details
- Acreage
- No
- Landscape Features
- Landscaped
- Amenities Nearby
- Hospital, Park, Place of Worship
Property Features
- Level lot
- Flat site
- Balcony
- Dry
- Level
- Carpet Free
- In suite Laundry
- Hospital
- Park
- Place of Worship
Ownership Information
- Ownership Type
- Condominium/Strata
- Lease
- 2700.00
Agent / Brokerage Contact
Listing Representation
RIGHT AT HOME REALTY
View REALTOR.ca sourceListing Agent
JOHN TSIROPOULOS
Salesperson
Listing Office
RIGHT AT HOME REALTY
Book a Showing
Send a note from this page and we will reply about this property.