For Rent
40 WINDTREE WAY
Halton Hills (Georgetown), Ontario L7G0P6
Contact for pricing
4 Beds · 4 Baths · 3 Parking · Single Family
Updated 2026-09-15 21:01:53+00
Status
For Rent
Bedrooms
4
Bathrooms
4
Interior Size
2000 - 2500 sqft
Parking
3
MLS®
W13785232
Property Overview
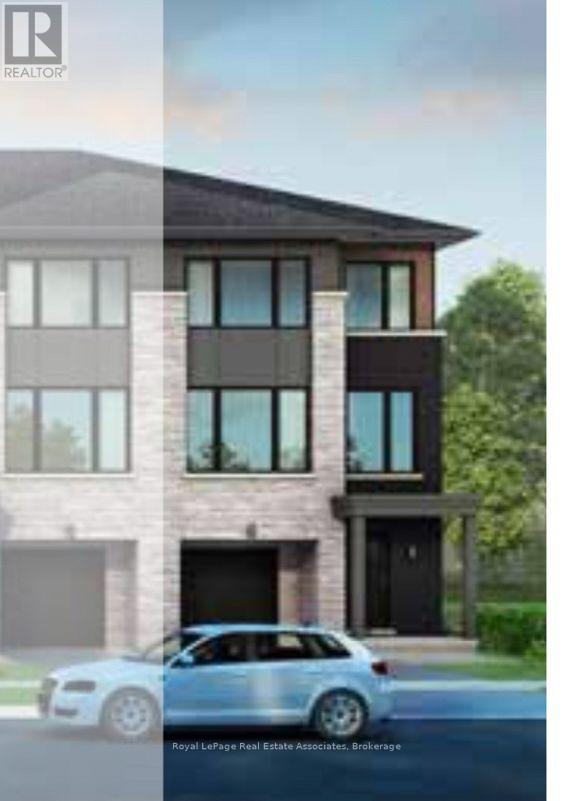
**WITH PARKING** Newer 3+1 bedroom, four-bath townhouse in North Georgetown. 3-story end unit featuring modern finishes and natural light pouring in from large windows throughout. Built in 2023, with no neighbours behind, Trafalgar Square showcases architectural style and high-quality interior finishes. The sought-after location is close to community spaces, Trafalgar Sports Park, and North Halton Golf Club, and is a short distance from the historic downtown Georgetown core, with easy access to both highways and GO Transit. Once inside, the open concept space has large windows surrounding the living and dining room, while the kitchen has natural light finishes, creating a bright, airy space. Additional storage is provided in the pantry. Retreat to the primary bedroom, completed with a 3-pc ensuite and walk-in closet. Two other spacious bedrooms share a 4 pc modern bath. Finishing out the second floor is a convenient laundry area! Additional flex space is available on the ground level, offering an ideal office, gym, playroom, teen space, and more! (id:67197)
Key Facts
- Price
- Contact for pricing
- Property Type
- Single Family
- Transaction Type
- For rent
- Bedrooms
- 4
- Bathrooms
- 4
- Parking
- 3
- MLS® Number
- W13785232
- Interior Size
- 2000 - 2500 sqft
- Ownership Type
- Freehold
Location
40 WINDTREE WAY, Halton Hills (Georgetown), Ontario L7G0P6
Open MapRooms
| Room | Level | Dimensions |
|---|---|---|
| Living room | Second level | 4.72 m x 5.84 m |
| Dining room | Second level | 3.02 m x 4.5 m |
| Kitchen | Second level | 2.72 m x 4.5 m |
| Primary Bedroom | Third level | 4.14 m x 3.66 m |
| Bedroom 3 | Third level | 3.15 m x 3.66 m |
| Bedroom 2 | Third level | 2.49 m x 3.51 m |
| Den | Main level | 4.04 m x 2.95 m |
Building Details
- Building Type
- Row / Townhouse
- Construction Style
- Attached
- Bedrooms Above Grade
- 3
- Bedrooms Below Grade
- 1
- Bathrooms
- 4
- Basement
- None
- Cooling
- Central air conditioning
- Exterior Finish
- Brick, Stone
- Fireplace
- No
- Foundation
- Poured Concrete
- Heating Fuel
- Natural gas
- Heating
- Forced air
- Interior Size
- 2000 - 2500 sqft
- Stories
- 3
- Water
- Municipal water
Land Details
- Acreage
- No
- Landscape Features
- Landscaped
- Sewer
- Sanitary sewer
- Amenities Nearby
- Golf Nearby
Property Features
- Lighting
- Golf Nearby
- Water Heater
Ownership Information
- Ownership Type
- Freehold
- Lease
- 3690.00
Parking & Utilities
Utilities
- Cable - Available
- Electricity - Available
- Sewer - Installed
Agent / Brokerage Contact
Listing Representation
Royal LePage Real Estate Associates
View REALTOR.ca sourceListing Agent
JUSTIN JEFFERY
Salesperson
JILL K. JOHNSON
Salesperson
Listing Office
Royal LePage Real Estate Associates
Book a Showing
Send a note from this page and we will reply about this property.