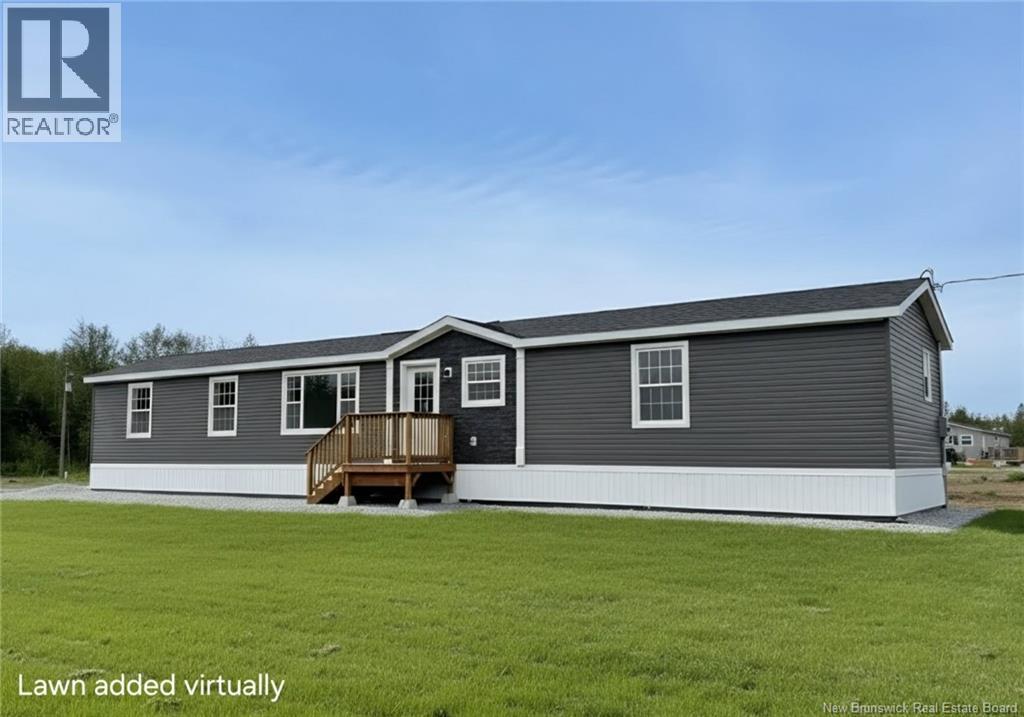
For Sale
40 Luanne Drive
Lincoln, New Brunswick E3B0Z5
$264,000
3 Beds · 2 Baths · Single Family
Updated 2026-09-02 14:55:26+00
Status
For Sale
Bedrooms
3
Bathrooms
2
Interior Size
1152 sqft
MLS®
NB146453
Property Overview
Welcome to the Matt! This beautiful brand new mini home offers modern finishes, thoughtful design, and stylish one-level living. From the moment you step inside, you'll appreciate the bright open-concept layout and contemporary feel throughout. The spacious kitchen is sure to impress with its rich dark cabinetry, beautiful countertops, oversized island with additional storage, and ample prep space perfect for entertaining or everyday living. The kitchen flows seamlessly into the dining area and large living room filled with natural light from oversized windows. This home features 3 bedrooms and 2 full bathrooms, including a spacious primary suite complete with its own private ensuite featuring a stand-up shower. The additional bedrooms are generously sized and ideal for family, guests, or a home office. A second full bathroom and separate laundry/utility room add to the home's practical layout and functionality. With modern flooring throughout, quality finishes, and plenty of storage space, this home offers comfort and style in equal measure. Patio doors off the dining area provide easy access to the rear 10'x12' deck. A fantastic opportunity for anyone looking for low-maintenance, move-in ready living in a beautiful new home. For added piece of mind, this home comes with a 10 year Atlantic Home Warranty. HST is included in the purchase price. (id:67197)
Key Facts
- Price
- $264,000
- Property Type
- Single Family
- Transaction Type
- For sale
- Bedrooms
- 3
- Bathrooms
- 2
- MLS® Number
- NB146453
- Interior Size
- 1152 sqft
- Year Built
- 2026
- Ownership Type
- Leasehold
Location
40 Luanne Drive, Lincoln, New Brunswick E3B0Z5
Open MapRooms
| Room | Level | Dimensions |
|---|---|---|
| Laundry room | Main level | 6'11'' x 6'9'' |
| Bath (# pieces 1-6) | Main level | 5'1'' x 8'1'' |
| Ensuite | Main level | 5'3'' x 8'11'' |
| Bedroom | Main level | 9'9'' x 11'5'' |
| Bedroom | Main level | 8'8'' x 9'0'' |
| Primary Bedroom | Main level | 11'7'' x 15'3'' |
| Living room | Main level | 13'10'' x 15'3'' |
| Kitchen/Dining room | Main level | 15'5'' x 15'3'' |
Building Details
- Building Type
- House
- Construction Style
- Detached
- Bedrooms Above Grade
- 3
- Bedrooms Below Grade
- 0
- Bathrooms
- 2
- Basement
- None
- Cooling
- Air exchanger
- Exterior Finish
- Vinyl
- Fireplace
- No
- Foundation
- None
- Heating Fuel
- Electric
- Heating
- Baseboard heaters
- Interior Size
- 1152 sqft
- Water
- Municipal water
- Year Built
- 2026
Land Details
- Size Total
- 0
- Acreage
- No
- Sewer
- Municipal sewage system
Property Features
- Balcony/Deck/Patio
- Water Heater
- None
Ownership Information
- Ownership Type
- Leasehold
Agent / Brokerage Contact
Listing Representation
The Right Choice Realty
View REALTOR.ca sourceListing Agent
Rene Bohle
Salesperson
Chris Turner
Salesperson
Listing Office
The Right Choice Realty
Book a Showing
Send a note from this page and we will reply about this property.