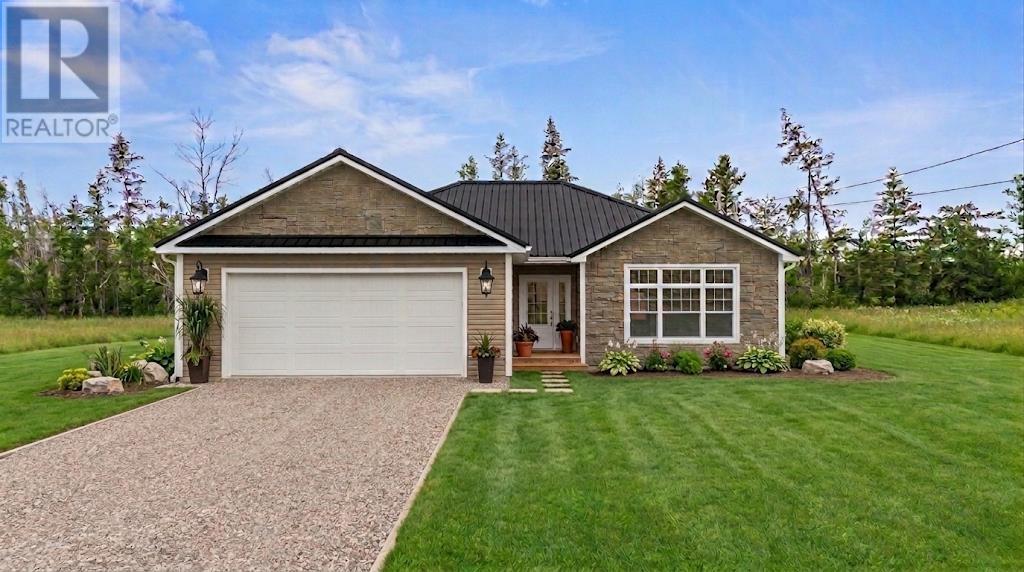
For Sale
40 Landing Place
Lower Montague, Prince Edward Island C0A1R0
$469,000
3 Beds · 2 Baths · Single Family
Updated 2026-09-04 18:08:45+00
Status
For Sale
Bedrooms
3
Bathrooms
2
MLS®
202622462
Property Overview
Experience the best of peaceful rural living without sacrificing convenience at 40 Landing Place Way, located in Lower Montague?s newest family-friendly development by Red Isle Developments. Set for Fall 2026 completion, this brand-new single-level home sits on a private 1-acre lot backed by mature trees, offering the ideal retreat for downsizers or growing families just five minutes from schools, healthcare, shopping, and dining. Designed for seamless everyday living and entertaining, the bright, open-concept floor plan centers around a spacious family and dining area anchored by a custom fireplace feature wall and flooded with natural light. The chef-inspired kitchen showcases modern white shaker cabinets, sleek 3 cm quartz countertops, a tiled backsplash, a central island with seating, and a complete stainless-steel appliance package. Three oversized bedrooms feature ample closet space, complemented by two full bathrooms rich in storage. High-end Richmond luxury vinyl plank flows throughout the home, paired with elegant porcelain tile in the bathrooms. Outside, an expansive back deck provides the perfect setting for summer barbecues and peaceful sunsets overlooking your expansive yard. Offered at $469,000 (HST included), this turnkey property is a rare opportunity to own a modern retreat in a prime location. *Exterior Photo is AI Enhanced. (id:67197)
Key Facts
- Price
- $469,000
- Property Type
- Single Family
- Transaction Type
- For sale
- Bedrooms
- 3
- Bathrooms
- 2
- MLS® Number
- 202622462
- Year Built
- 2026
- Ownership Type
- Freehold
Location
40 Landing Place, Lower Montague, Prince Edward Island C0A1R0
Open MapRooms
| Room | Level | Dimensions |
|---|---|---|
| Primary Bedroom | Main level | 11.8x15 |
| Bedroom | Main level | 10.8x10.5 |
| Bedroom | Main level | 11.4x9.8 |
| Bath (# pieces 1-6) | Main level | 8.10x7 |
| Living room | Main level | Measurements not available |
Building Details
- Building Type
- House
- Architectural Style
- Character
- Construction Style
- Detached
- Bedrooms Above Grade
- 3
- Bedrooms Below Grade
- 0
- Bathrooms
- 2
- Basement
- None
- Cooling
- Air exchanger
- Exterior Finish
- Vinyl
- Fireplace
- No
- Foundation
- Poured Concrete, Concrete Slab
- Heating
- Wall Mounted Heat Pump
- Water
- Drilled Well
- Year Built
- 2026
Land Details
- Acreage
- Yes
- Landscape Features
- Landscaped
- Sewer
- Septic System
- Amenities Nearby
- Golf Course, Park, Playground, Shopping
Property Features
- Level
- Golf Course
- Park
- Playground
- Shopping
Ownership Information
- Ownership Type
- Freehold
Agent / Brokerage Contact
Listing Representation
PROVINCIAL REALTY
View REALTOR.ca sourceListing Agent
Matthew Llewellyn
Listing Office
PROVINCIAL REALTY
Book a Showing
Send a note from this page and we will reply about this property.