For Sale
40 HOSKINS SQUARE
Brampton (Central Park), Ontario L6S2N6
$609,000
3 Beds · 2 Baths · 3 Parking · Single Family
Updated 2026-09-17 17:36:07+00
Status
For Sale
Bedrooms
3
Bathrooms
2
Interior Size
700 - 1100 sqft
Parking
3
MLS®
W13780432
Property Overview
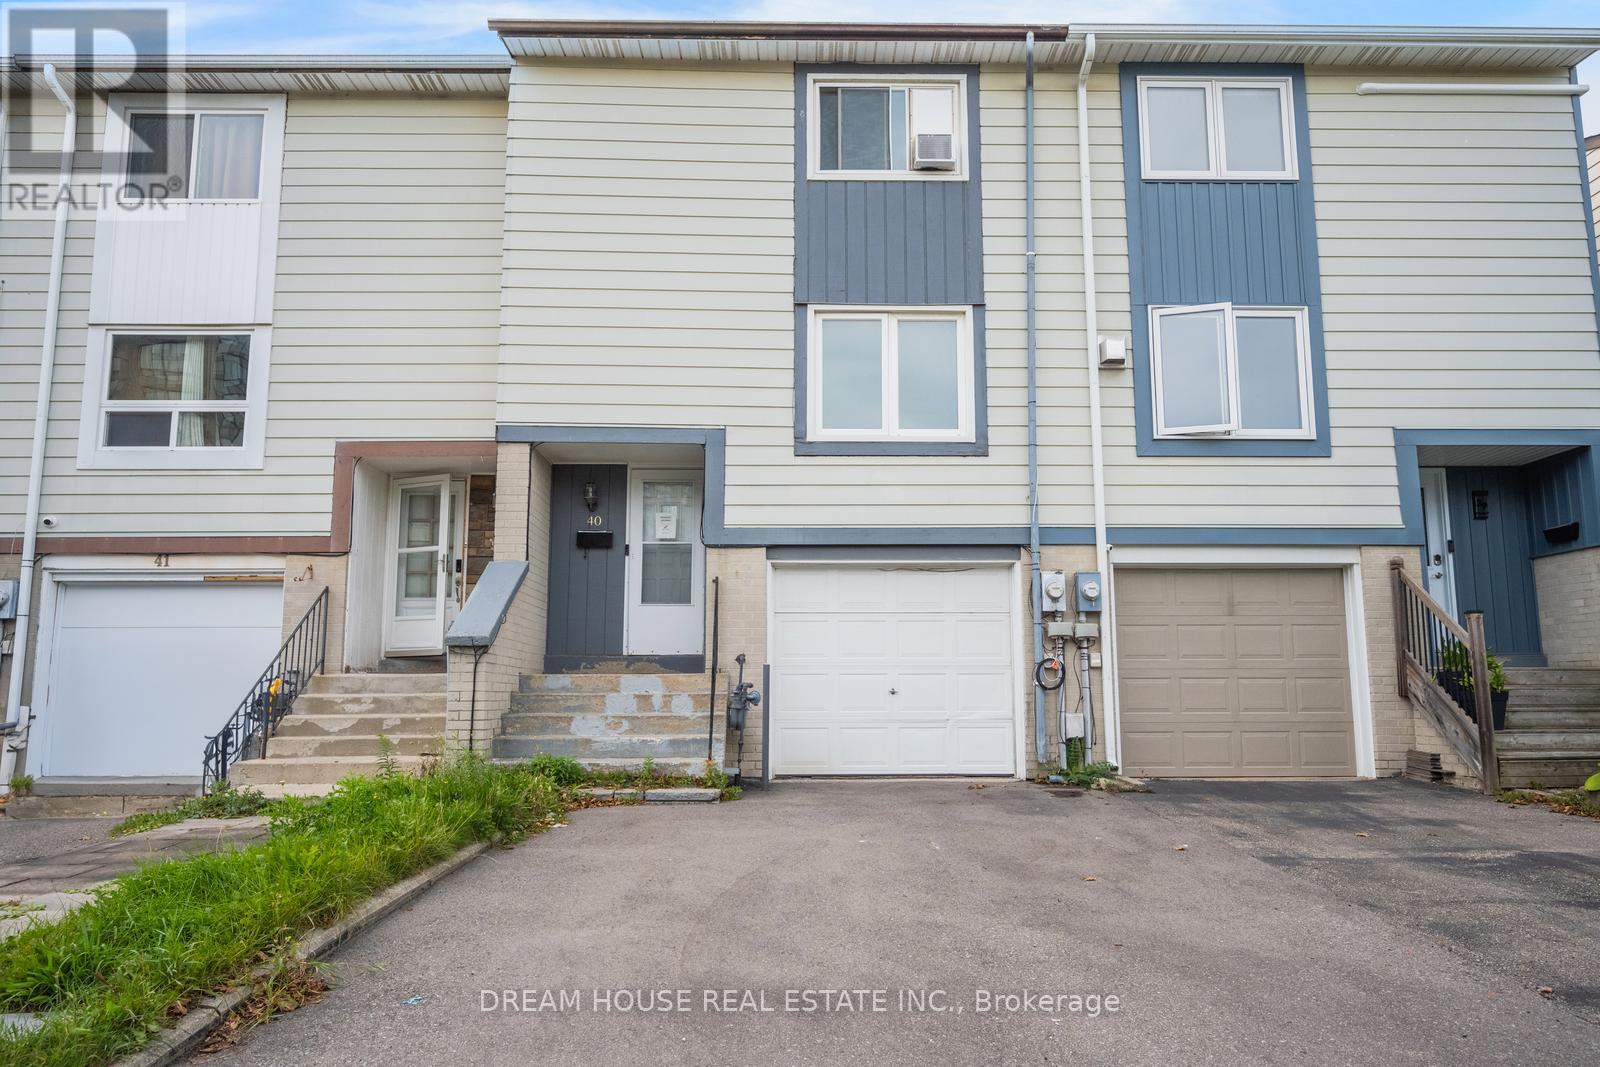
Welcome to 40 Hoskins Square, Brampton! This freehold townhouse offers an excellent opportunity for first-time home buyers and investors alike. Featuring 3 spacious bedrooms, 1.5bathrooms, and a private backyard, this home provides comfortable living with no sidewalk in-front. Enjoy the benefits of freehold ownership with no monthly maintenance fees, along with a functional layout and outdoor space perfect for relaxing or entertaining. Conveniently located close to schools, parks, shopping, transit, and other amenities. A great opportunity to own a home in a desirable Brampton community-don't miss it! (id:67197)
Key Facts
- Price
- $609,000
- Property Type
- Single Family
- Transaction Type
- For sale
- Bedrooms
- 3
- Bathrooms
- 2
- Parking
- 3
- MLS® Number
- W13780432
- Interior Size
- 700 - 1100 sqft
- Ownership Type
- Freehold
Location
40 HOSKINS SQUARE, Brampton (Central Park), Ontario L6S2N6
Open MapRooms
| Room | Level | Dimensions |
|---|---|---|
| Living room | Second level | 4.77 m x 3.34 m |
| Dining room | Second level | 4.23 m x 2.9 m |
| Kitchen | Second level | 4.09 m x 2.36 m |
| Primary Bedroom | Third level | 3.41 m x 3.4 m |
| Bedroom 2 | Third level | 3.87 m x 3.26 m |
| Bedroom 3 | Third level | 2.87 m x 2.62 m |
| Recreational, Games room | Ground level | 4.92 m x 1.92 m |
Building Details
- Building Type
- Row / Townhouse
- Construction Style
- Attached
- Bedrooms Above Grade
- 3
- Bedrooms Below Grade
- 0
- Bathrooms
- 2
- Basement
- None
- Cooling
- Window air conditioner
- Exterior Finish
- Aluminum siding
- Fireplace
- No
- Foundation
- Unknown
- Heating Fuel
- Electric
- Heating
- Baseboard heaters
- Interior Size
- 700 - 1100 sqft
- Stories
- 3
- Water
- Municipal water
Land Details
- Size Frontage
- 18 ft
- Size Depth
- 79 ft
- Acreage
- No
- Sewer
- Sanitary sewer
- Amenities Nearby
- Public Transit, Schools, Park, Hospital
Property Features
- Public Transit
- Schools
- Park
- Hospital
- Water Heater
Ownership Information
- Ownership Type
- Freehold
Parking & Utilities
Utilities
- Cable - Available
- Electricity - Installed
- Sewer - Installed
Agent / Brokerage Contact
Listing Representation
DREAM HOUSE REAL ESTATE INC.
View REALTOR.ca sourceListing Agent
PUNEET BHARDWAJ
Broker of Record
Listing Office
DREAM HOUSE REAL ESTATE INC.
Book a Showing
Send a note from this page and we will reply about this property.