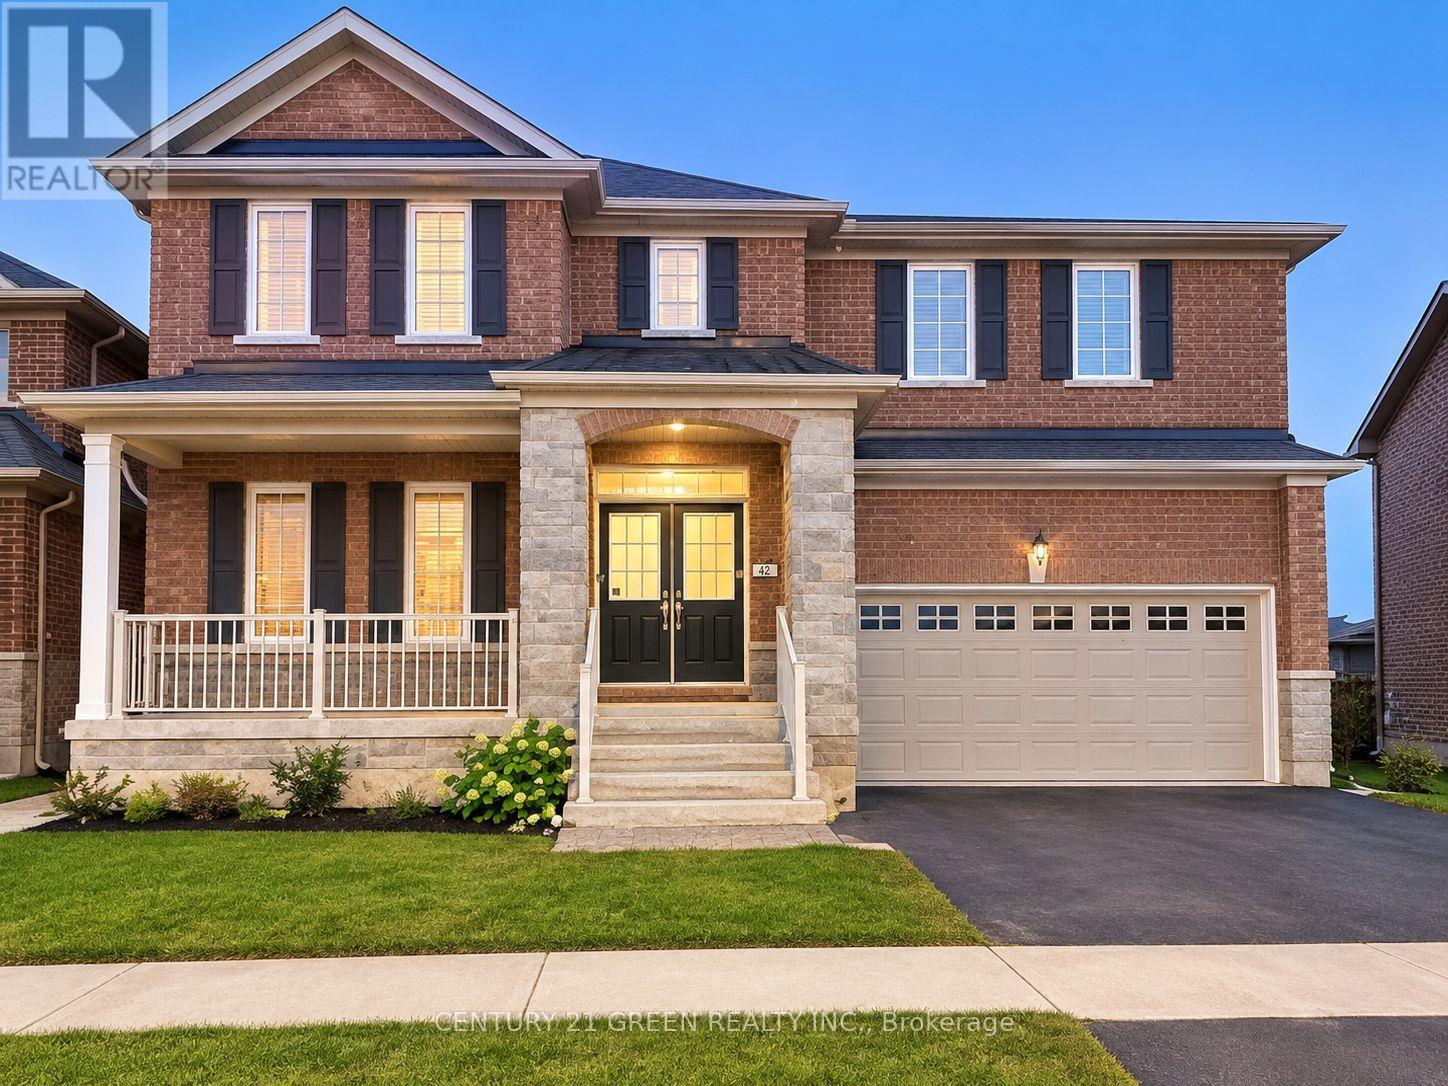
For Sale
40 COOKVIEW DRIVE
Brampton (Sandringham-Wellington), Ontario L6R3T6
$1,425,000
6 Beds · 4 Baths · 4 Parking · Single Family
Updated 2026-09-10 15:36:24+00
Status
For Sale
Bedrooms
6
Bathrooms
4
Interior Size
2500 - 3000 sqft
Parking
4
MLS®
W13761184
Property Overview
Beautifully appointed 4-bedroom, 4-bathroom detached home with a 2 bedroom legal second dwelling unit, located in the highly sought-after Sandringham-Wellington community, just minutes from Highway 410. Welcoming double-door entry opens to a grand foyer featuring an impressive open-to-above design and a well-planned layout. The main floor offers 9-ft ceilings, dark hardwood flooring, a bright and spacious living/dining area, and a versatile office/den ideal for working from home. The upgraded kitchen features granite countertops and backsplash, making it perfect for both everyday family living and entertaining. An elegant oak staircase leads to four generously sized, sun-filled bedrooms, all offering excellent natural light. The spacious primary bedroom provides a relaxing retreat with a private 4-piece ensuite. Ideally situated close to Highway 410, schools, parks, shopping, public transit, and everyday amenities. A wonderful opportunity to own a spacious and well-maintained family home in a desirable Brampton neighbourhood. Showings are limited to the main and second floors only. The basement will be available for viewing only to serious/interested buyers upon request. The basement tenant is willing to remain in the unit or vacate upon request, subject to mutually agreed arrangements. (id:67197)
Key Facts
- Price
- $1,425,000
- Property Type
- Single Family
- Transaction Type
- For sale
- Bedrooms
- 6
- Bathrooms
- 4
- Parking
- 4
- MLS® Number
- W13761184
- Interior Size
- 2500 - 3000 sqft
- Ownership Type
- Freehold
Location
40 COOKVIEW DRIVE, Brampton (Sandringham-Wellington), Ontario L6R3T6
Open MapRooms
| Room | Level | Dimensions |
|---|---|---|
| Primary Bedroom | Second level | 5.79 m x 3.83 m |
| Bedroom 2 | Second level | 3.96 m x 3.2 m |
| Bedroom 3 | Second level | 3.35 m x 3.14 m |
| Bedroom 4 | Second level | 3.35 m x 3.14 m |
| Living room | Main level | 2.74 m x 3.05 m |
| Dining room | Main level | 2.74 m x 3.05 m |
| Kitchen | Main level | 3.05 m x 3.35 m |
| Family room | Main level | 3.66 m x 4.27 m |
| Office | Main level | 3.05 m x 2.44 m |
Building Details
- Building Type
- House
- Construction Style
- Detached
- Bedrooms Above Grade
- 4
- Bedrooms Below Grade
- 2
- Bathrooms
- 4
- Basement
- N/A
- Cooling
- Central air conditioning
- Exterior Finish
- Brick, Stone
- Fireplace
- Yes
- Foundation
- Poured Concrete
- Heating Fuel
- Natural gas
- Heating
- Forced air
- Interior Size
- 2500 - 3000 sqft
- Stories
- 2
- Water
- Municipal water
Land Details
- Size Frontage
- 42 ft ,3 in
- Size Depth
- 87 ft ,9 in
- Acreage
- No
- Sewer
- Sanitary sewer
Property Features
- Water Heater
Ownership Information
- Ownership Type
- Freehold
Agent / Brokerage Contact
Listing Representation
CENTURY 21 GREEN REALTY INC.
View REALTOR.ca sourceListing Agent
MAHMOOD ARSHAD
Broker
Listing Office
CENTURY 21 GREEN REALTY INC.
Book a Showing
Send a note from this page and we will reply about this property.