For Sale
40 BEAMSVILLE DRIVE
Toronto (L'Amoreaux), Ontario M1T3S2
$1,525,000
8 Beds · 4 Baths · 4 Parking · Single Family
Updated 2026-09-13 04:26:25+00
Status
For Sale
Bedrooms
8
Bathrooms
4
Interior Size
2000 - 2500 sqft
Parking
4
MLS®
E13764696
Property Overview
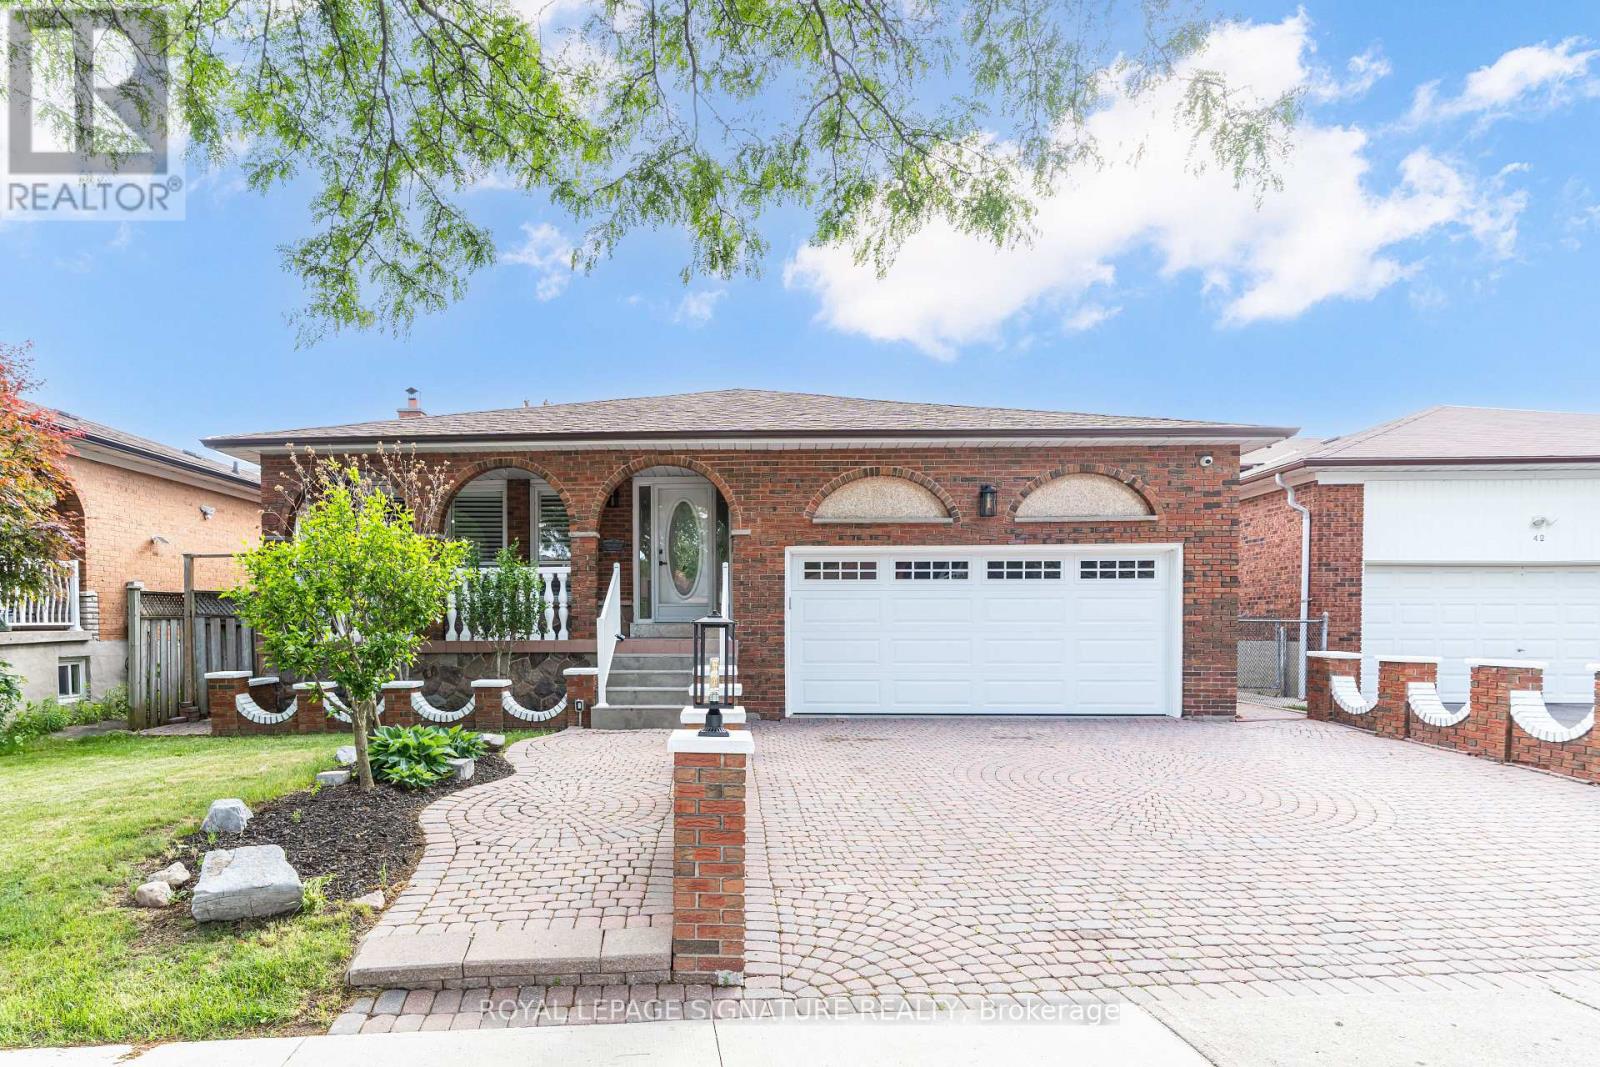
Some homes simply give you more room. Others give you more possibilities. At 40 Beamsville Drive, five spacious levels and two distinct living areas create a place where generations can come together while still enjoying space of their own. The upper levels are filled with warmth and timeless character, from crown moulding and vintage chandeliers to inviting spaces made for family dinners and everyday moments. Below, beautifully renovated living areas with modern finishes and a separate entrance offer flexibility for extended family, guests or a private retreat. Outside, a peaceful backyard with a garden and greenhouse sets the scene for slow mornings, summer gatherings and seasons spent at home. Lovingly maintained and thoughtfully updated, this is a home designed to grow, gather and evolve with you. Welcome Home. (id:67197)
Key Facts
- Price
- $1,525,000
- Property Type
- Single Family
- Transaction Type
- For sale
- Bedrooms
- 8
- Bathrooms
- 4
- Parking
- 4
- MLS® Number
- E13764696
- Interior Size
- 2000 - 2500 sqft
- Ownership Type
- Freehold
Location
40 BEAMSVILLE DRIVE, Toronto (L'Amoreaux), Ontario M1T3S2
Open MapRooms
| Room | Level | Dimensions |
|---|---|---|
| Living room | Second level | 4.77 m x 4.38 m |
Building Details
- Building Type
- House
- Construction Style
- Detached
- Bedrooms Above Grade
- 6
- Bedrooms Below Grade
- 2
- Bathrooms
- 4
- Basement
- N/A (Finished), N/A, N/A
- Basement Development
- Finished
- Cooling
- Central air conditioning
- Exterior Finish
- Brick
- Fireplace
- Yes
- Fireplaces
- 2
- Foundation
- Block, Concrete
- Heating Fuel
- Natural gas
- Heating
- Forced air
- Interior Size
- 2000 - 2500 sqft
- Water
- Municipal water
Land Details
- Size Frontage
- 49 ft ,4 in
- Size Depth
- 131 ft ,6 in
- Acreage
- No
- Sewer
- Sanitary sewer
- Amenities Nearby
- Hospital, Place of Worship, Public Transit, Schools
Property Features
- Carpet Free
- In-Law Suite
- Hospital
- Place of Worship
- Public Transit
- Schools
- Greenhouse
Ownership Information
- Ownership Type
- Freehold
Agent / Brokerage Contact
Listing Representation
ROYAL LEPAGE SIGNATURE REALTY
View REALTOR.ca sourceListing Agent
GABRIELLA MARSILLA
Salesperson
Listing Office
ROYAL LEPAGE SIGNATURE REALTY
Book a Showing
Send a note from this page and we will reply about this property.