For Sale
40 BARKER BOULEVARD
Collingwood, Ontario L9Y4W4
$639,000
4 Beds · 3 Baths · 4 Parking · Single Family
Updated 2026-08-29 13:57:46+00
Status
For Sale
Bedrooms
4
Bathrooms
3
Interior Size
1000 - 1199 sqft
Parking
4
MLS®
S13724130
Property Overview
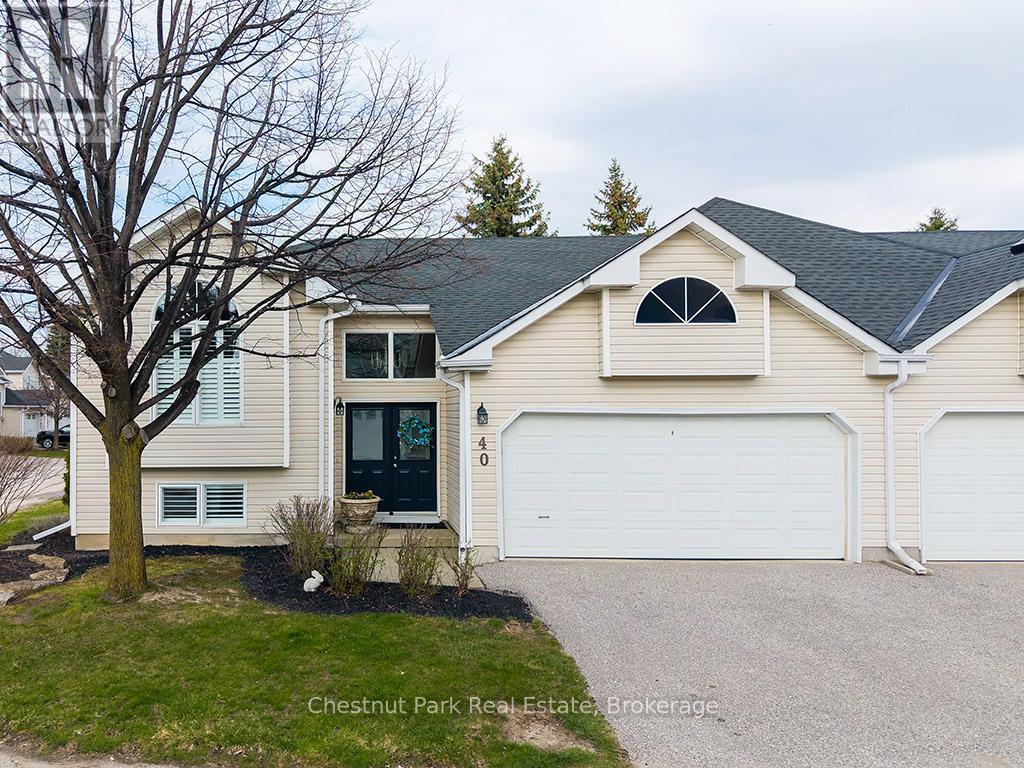
Welcome to this beautifully appointed four-bedroom, three-bathroom semi-detached BUNGALOW ideally situated just steps from the Georgian Trail and Cranberry Golf Course. Thoughtfully updated, the home showcases wide-plank oak engineered wood flooring and elegant six-inch baseboards throughout the main level. The main floor offers a seamless open-concept layout, where the living, dining, and kitchen areas are enhanced by California shutters and extend effortlessly to a private deck-perfect for indoor-outdoor living. The spacious primary suite features a walk-in closet and a well-appointed four-piece ensuite, complemented by a second bedroom and a stylishly updated three-piece bathroom. The bright, elevated lower level provides additional living space with a generous family room, two further bedrooms, a three-piece bath, and a dedicated laundry area-ideal for guests or growing families. Ample storage is found throughout, including a two-car garage, crawl space, and multiple closets. Set within a quiet, established neighbourhood featuring a community pool, this home offers convenient access to Collingwood's amenities, as well as year-round recreation including golf, Blue Mountain and the private ski clubs of the Niagara Escarpment, and the shores of Georgian Bay. Over 2,200 sf of ideal living space. Snow removal and lawn care are done by the Condo Corp. Some furnishings and housewares negotiable. (id:67197)
Key Facts
- Price
- $639,000
- Property Type
- Single Family
- Transaction Type
- For sale
- Bedrooms
- 4
- Bathrooms
- 3
- Parking
- 4
- MLS® Number
- S13724130
- Interior Size
- 1000 - 1199 sqft
- Ownership Type
- Condominium/Strata
Location
40 BARKER BOULEVARD, Collingwood, Ontario L9Y4W4
Open MapRooms
| Room | Level | Dimensions |
|---|---|---|
| Family room | Lower level | 6.49 m x 5.56 m |
| Bedroom 3 | Lower level | 5.79 m x 3.16 m |
| Bedroom 4 | Lower level | 3.75 m x 2.2 m |
| Utility room | Lower level | 5.77 m x 3.02 m |
| Living room | Main level | 6.22 m x 3.9 m |
| Dining room | Main level | 4.7 m x 3.9 m |
| Kitchen | Main level | 4.42 m x 2.82 m |
| Primary Bedroom | Main level | 5.13 m x 3.77 m |
| Bedroom 2 | Main level | 3.72 m x 2.72 m |
Building Details
- Building Type
- Row / Townhouse
- Architectural Style
- Bungalow
- Bedrooms Above Grade
- 2
- Bedrooms Below Grade
- 2
- Bathrooms
- 3
- Basement
- Full (Finished)
- Basement Development
- Finished
- Cooling
- Central air conditioning
- Exterior Finish
- Vinyl siding
- Fireplace
- No
- Foundation
- Poured Concrete
- Heating Fuel
- Natural gas
- Heating
- Forced air
- Interior Size
- 1000 - 1199 sqft
- Stories
- 1
Land Details
- Acreage
- No
- Landscape Features
- Landscaped
- Amenities Nearby
- Golf Nearby, Hospital, Marina, Ski area
Property Features
- Flat site
- Conservation/green belt
- In suite Laundry
- Sump Pump
- Golf Nearby
- Hospital
- Marina
- Ski area
- None
- Outdoor pool
- Deck
Ownership Information
- Ownership Type
- Condominium/Strata
Maintenance Information
- Maintenance Fee
- 639.97
- Maintenance Fee Type
- Common Area Maintenance, Insurance
- Payment Unit
- Monthly
Agent / Brokerage Contact
Listing Representation
Chestnut Park Real Estate
View REALTOR.ca sourceListing Agent
PAIGE YOUNG
Salesperson
JANE MEHLENBACHER
Salesperson
Listing Office
Chestnut Park Real Estate
Book a Showing
Send a note from this page and we will reply about this property.