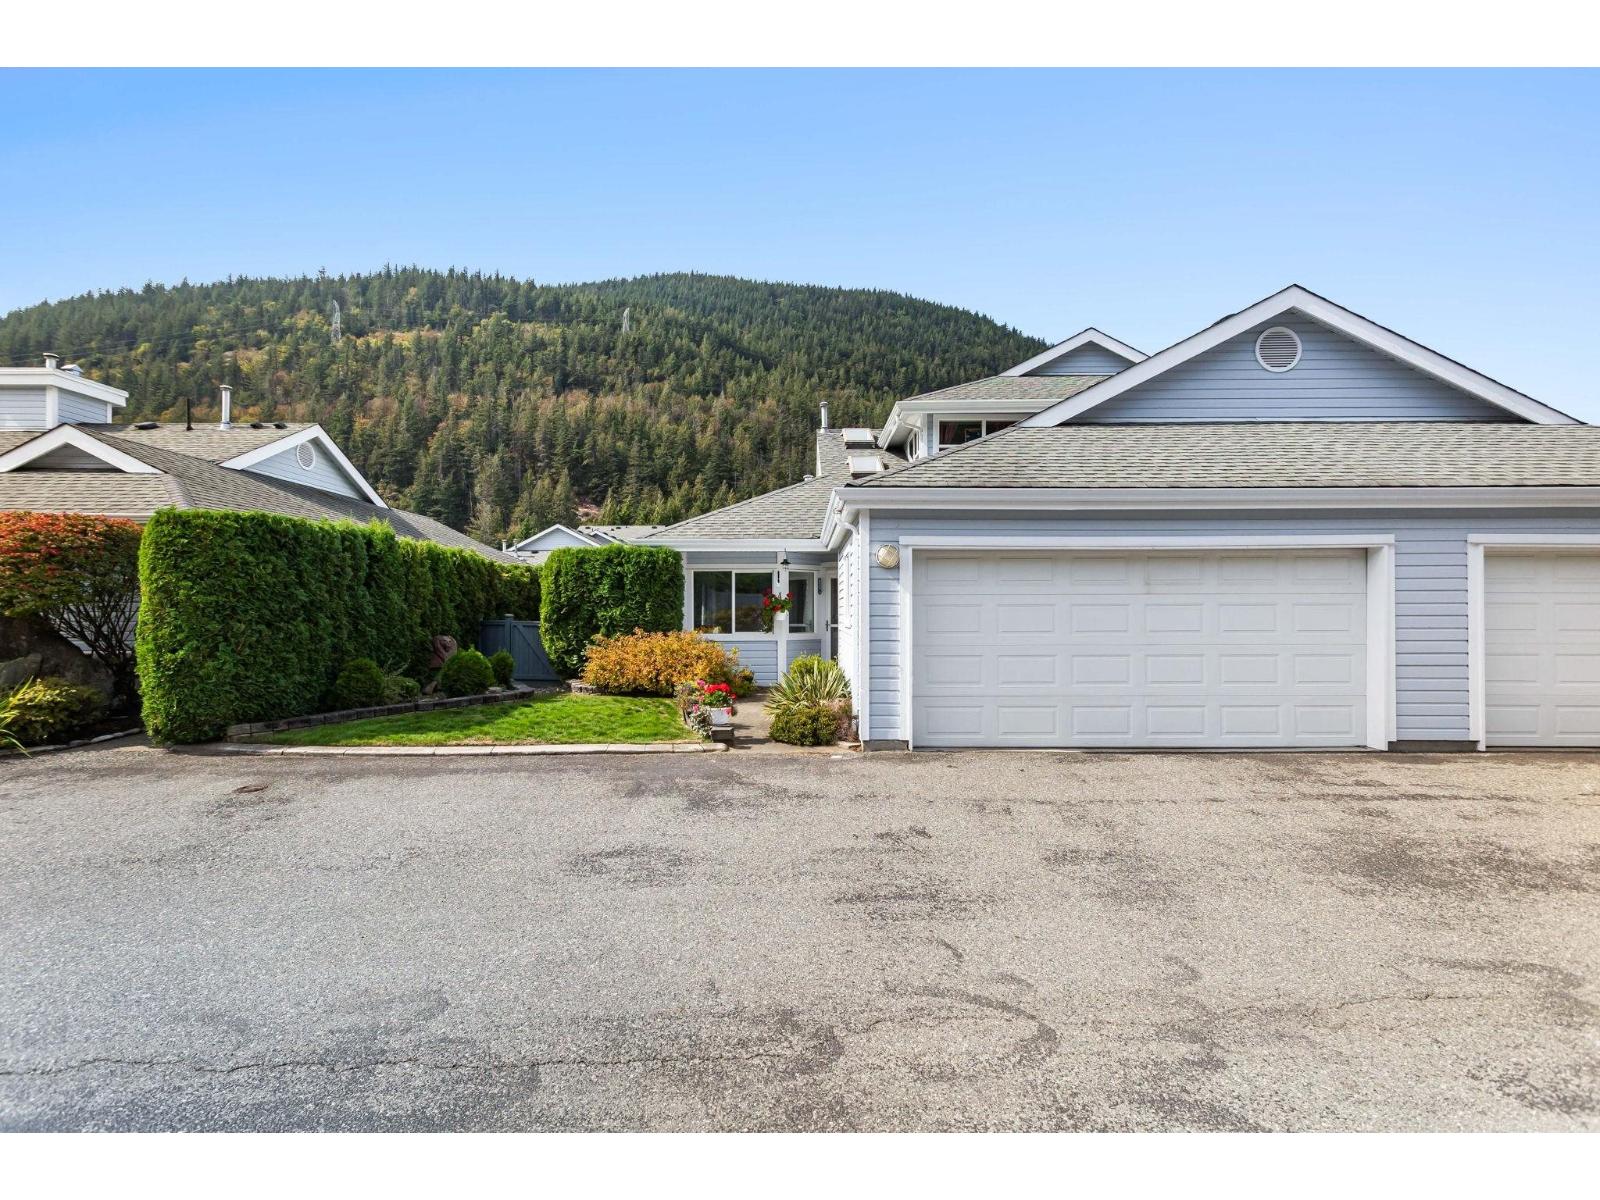
For Sale
40 730 MCCOMBS DRIVE|Harrison Hot Springs
Harrison Hot Springs, British Columbia V0M1K0
$579,500
2 Beds · 3 Baths · Single Family
Updated 2026-09-23 19:06:23+00
Status
For Sale
Bedrooms
2
Bathrooms
3
Interior Size
1620 sqft
MLS®
R3165989
Property Overview
Welcome to Harrison Lake Estates! This 2 bedroom, 2.5 bathroom home offers comfortable living in a desirable 55+ community. The main floor provides a functional and inviting living space, while the spacious family room upstairs offers a versatile second living area"-perfect for relaxing, hobbies, reading, or visiting with friends and family. Step outside to enjoy the private backyard, ideal for morning coffee, gardening, or simply unwinding outdoors. Pet lovers will appreciate the allowance for up to two pets"-two dogs, two cats, or one of each. The clubhouse offers two guest suites available to rent, providing a convenient option for out-of-town family and friends. Enjoy the peaceful Harrison lifestyle with the added benefits of community and convenience. * PREC - Personal Real Estate Corporation (id:67197)
Key Facts
- Price
- $579,500
- Property Type
- Single Family
- Transaction Type
- For sale
- Bedrooms
- 2
- Bathrooms
- 3
- MLS® Number
- R3165989
- Interior Size
- 1620 sqft
- Year Built
- 1998
- Ownership Type
- Strata
Location
40 730 MCCOMBS DRIVE|Harrison Hot Springs, Harrison Hot Springs, British Columbia V0M1K0
Open MapRooms
| Room | Level | Dimensions |
|---|---|---|
| Family room | Above | 12 ft ,2 in x 18 ft |
| Bedroom 2 | Above | 12 ft ,2 in x 6 ft ,6 in |
| Foyer | Main level | 13 ft ,7 in x 8 ft ,9 in |
| Dining nook | Main level | 8 ft ,10 in x 9 ft ,8 in |
| Kitchen | Main level | 10 ft ,4 in x 10 ft ,8 in |
| Dining room | Main level | 14 ft ,6 in x 7 ft ,8 in |
| Living room | Main level | 14 ft ,6 in x 12 ft ,2 in |
| Primary Bedroom | Main level | 12 ft ,3 in x 19 ft ,11 in |
| Other | Main level | 4 ft x 5 ft ,9 in |
Building Details
- Building Type
- Row / Townhouse
- Construction Style
- Attached
- Bathrooms
- 3
- Basement
- None
- Fireplace
- Yes
- Fireplaces
- 1
- Heating Fuel
- Natural gas
- Interior Size
- 1620 sqft
- Stories
- 2
- Year Built
- 1998
Land Details
- Acreage
- No
Property Features
- Clubhouse
Ownership Information
- Ownership Type
- Strata
Parking & Utilities
Parking
- Parking - 2 spaces
Agent / Brokerage Contact
Listing Representation
Royal Lepage Wheeler Cheam
View REALTOR.ca sourceListing Agent
Diane Jacobi
PREC - The Jacobi Group
Reese Jacobi
The Jacobi Group
Listing Office
Royal Lepage Wheeler Cheam
Book a Showing
Send a note from this page and we will reply about this property.