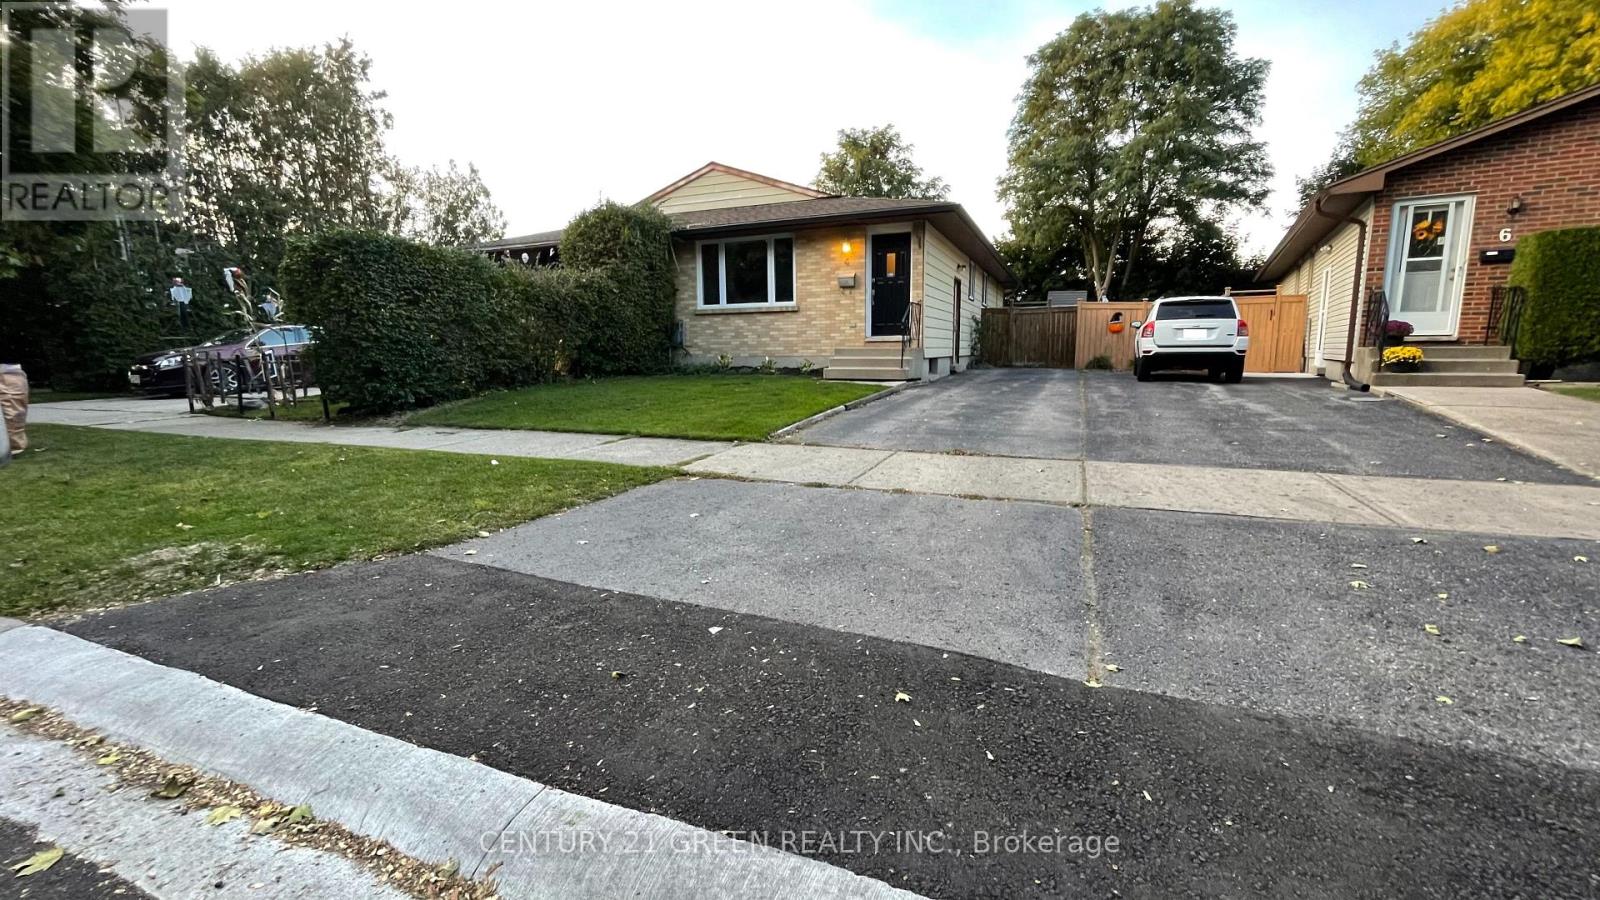
For Rent
4 WENLOCK CRESCENT
London North (North F), Ontario N6G3B6
Contact for pricing
5 Beds · 2 Baths · 2 Parking · Single Family
Updated 2026-09-02 21:35:22+00
Status
For Rent
Bedrooms
5
Bathrooms
2
Interior Size
700 - 1100 sqft
Parking
2
MLS®
X13738506
Property Overview
Welcome to 4 Wenlock Cres. Beautifully updated property in north west London. 3 bedrooms upstairs with an open concept kitchen / living room area, laundry, and updated bathroom all on the main floor. Walk out to the deck and backyard. Below grade another 2 bedrooms with egress windows, separate entrance, and caregiver suite with second kitchen bathroom and laundry makes for multi-generational property with in-law suite. Basement freshly painted. This property will not last, book your visit soon. (id:67197)
Key Facts
- Price
- Contact for pricing
- Property Type
- Single Family
- Transaction Type
- For rent
- Bedrooms
- 5
- Bathrooms
- 2
- Parking
- 2
- MLS® Number
- X13738506
- Interior Size
- 700 - 1100 sqft
- Ownership Type
- Freehold
Location
4 WENLOCK CRESCENT, London North (North F), Ontario N6G3B6
Open MapRooms
| Room | Level | Dimensions |
|---|---|---|
| Kitchen | Basement | 2.57 m x 4.34 m |
| Recreational, Games room | Basement | 4.47 m x 3.56 m |
| Other | Basement | 3.3 m x 2.24 m |
| Utility room | Basement | 1.6 m x 1.78 m |
| Bathroom | Basement | 1.55 m x 2.06 m |
| Bedroom | Basement | 2.64 m x 3.86 m |
| Bedroom | Basement | 2.64 m x 4.47 m |
| Bathroom | Main level | 1.5 m x 2.26 m |
| Bedroom | Main level | 3.1 m x 2.92 m |
| Bedroom | Main level | 2.79 m x 3.56 m |
| Dining room | Main level | 2.62 m x 3.58 m |
| Kitchen | Main level | 3.17 m x 3.58 m |
| Living room | Main level | 4.6 m x 3.73 m |
| Primary Bedroom | Main level | 3.1 m x 4.29 m |
Building Details
- Building Type
- House
- Architectural Style
- Bungalow
- Construction Style
- Semi-detached
- Bedrooms Above Grade
- 3
- Bedrooms Below Grade
- 2
- Bathrooms
- 2
- Basement
- N/A, N/A (Finished)
- Basement Development
- Finished
- Cooling
- Central air conditioning
- Exterior Finish
- Concrete, Shingles
- Fireplace
- No
- Foundation
- Concrete
- Heating Fuel
- Natural gas
- Heating
- Forced air
- Interior Size
- 700 - 1100 sqft
- Stories
- 1
- Water
- Municipal water
Land Details
- Size Frontage
- 30 ft
- Size Depth
- 110 ft
- Acreage
- No
- Sewer
- Sanitary sewer
- Amenities Nearby
- Golf Nearby
Property Features
- Sloping
- Flat site
- Golf Nearby
- Deck
- Porch
Ownership Information
- Ownership Type
- Freehold
- Lease
- 2600.00
Parking & Utilities
Utilities
- Cable - Available
- Electricity - Available
- Wireless - Available
- Sewer - Available
Agent / Brokerage Contact
Listing Representation
CENTURY 21 GREEN REALTY INC.
View REALTOR.ca sourceListing Agent
UDAY TAKBHATE
Broker
Listing Office
CENTURY 21 GREEN REALTY INC.
Book a Showing
Send a note from this page and we will reply about this property.