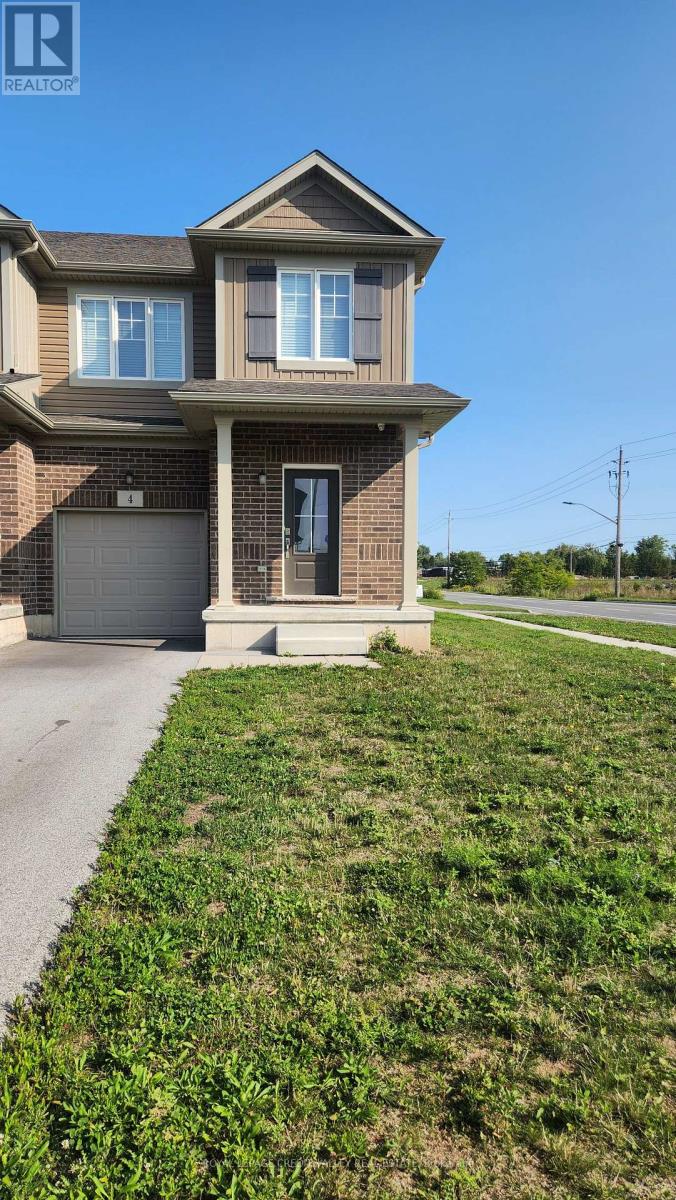
For Rent
4 SYCAMORE STREET
Welland (West Welland), Ontario L3C0H8
Contact for pricing
3 Beds · 3 Baths · 3 Parking · Single Family
Updated 2026-09-15 18:03:36+00
Status
For Rent
Bedrooms
3
Bathrooms
3
Interior Size
1100 - 1500 sqft
Parking
3
MLS®
X13745920
Property Overview
Welcome to this beautifully maintained 3-bedroom, 2.5-bathroom townhouse that combines spacious living with contemporary style. Nestled in a quiet, family-friendly community, this home offers the perfect blend of comfort, convenience, and low-maintenance living. Step inside to find an open-concept main floor featuring a bright living area, modern kitchen with stainless steel appliances, ample cabinetry, and ideal for entertaining or everyday living. Upstairs, you'll find a spacious primary suite complete with a walk-in closet and a private ensuite bathroom. Two additional bedrooms, along with a full hallway bathroom. A convenient half bath is located on the main floor for guests. Don't miss this opportunity-schedule your showing today! (id:67197)
Key Facts
- Price
- Contact for pricing
- Property Type
- Single Family
- Transaction Type
- For rent
- Bedrooms
- 3
- Bathrooms
- 3
- Parking
- 3
- MLS® Number
- X13745920
- Interior Size
- 1100 - 1500 sqft
- Ownership Type
- Freehold
Location
4 SYCAMORE STREET, Welland (West Welland), Ontario L3C0H8
Open MapRooms
| Room | Level | Dimensions |
|---|---|---|
| Primary Bedroom | Second level | 4.35 m x 3.1 m |
| Bedroom 2 | Second level | 3.62 m x 2.92 m |
| Bedroom 3 | Second level | 3.29 m x 2.92 m |
| Bathroom | Second level | Measurements not available |
| Bathroom | Second level | Measurements not available |
| Laundry room | Second level | Measurements not available |
| Living room | Main level | 4.75 m x 3.23 m |
| Dining room | Main level | 2.62 m x 2.31 m |
| Kitchen | Main level | 3.04 m x 2.43 m |
| Bathroom | Main level | Measurements not available |
Building Details
- Building Type
- Row / Townhouse
- Construction Style
- Attached
- Bedrooms Above Grade
- 3
- Bathrooms
- 3
- Basement
- Full (Unfinished)
- Basement Development
- Unfinished
- Cooling
- Central air conditioning
- Exterior Finish
- Brick, Vinyl siding
- Fireplace
- No
- Foundation
- Concrete
- Heating Fuel
- Natural gas
- Heating
- Forced air
- Interior Size
- 1100 - 1500 sqft
- Stories
- 2
- Water
- Municipal water
Land Details
- Size Frontage
- 24 ft ,8 in
- Acreage
- No
- Sewer
- Sanitary sewer
- Amenities Nearby
- Golf Nearby, Park, Schools
Property Features
- In suite Laundry
- Sump Pump
- Golf Nearby
- Park
- Schools
- Water Heater
Ownership Information
- Ownership Type
- Freehold
- Lease
- 2300.00
Parking & Utilities
Utilities
- Cable - Available
- Electricity - Available
- Sewer - Available
Agent / Brokerage Contact
Listing Representation
ROYAL LEPAGE CREDIT VALLEY REAL ESTATE
View REALTOR.ca sourceListing Agent
TESSY N. OGBOLU
Salesperson
Listing Office
ROYAL LEPAGE CREDIT VALLEY REAL ESTATE
Book a Showing
Send a note from this page and we will reply about this property.