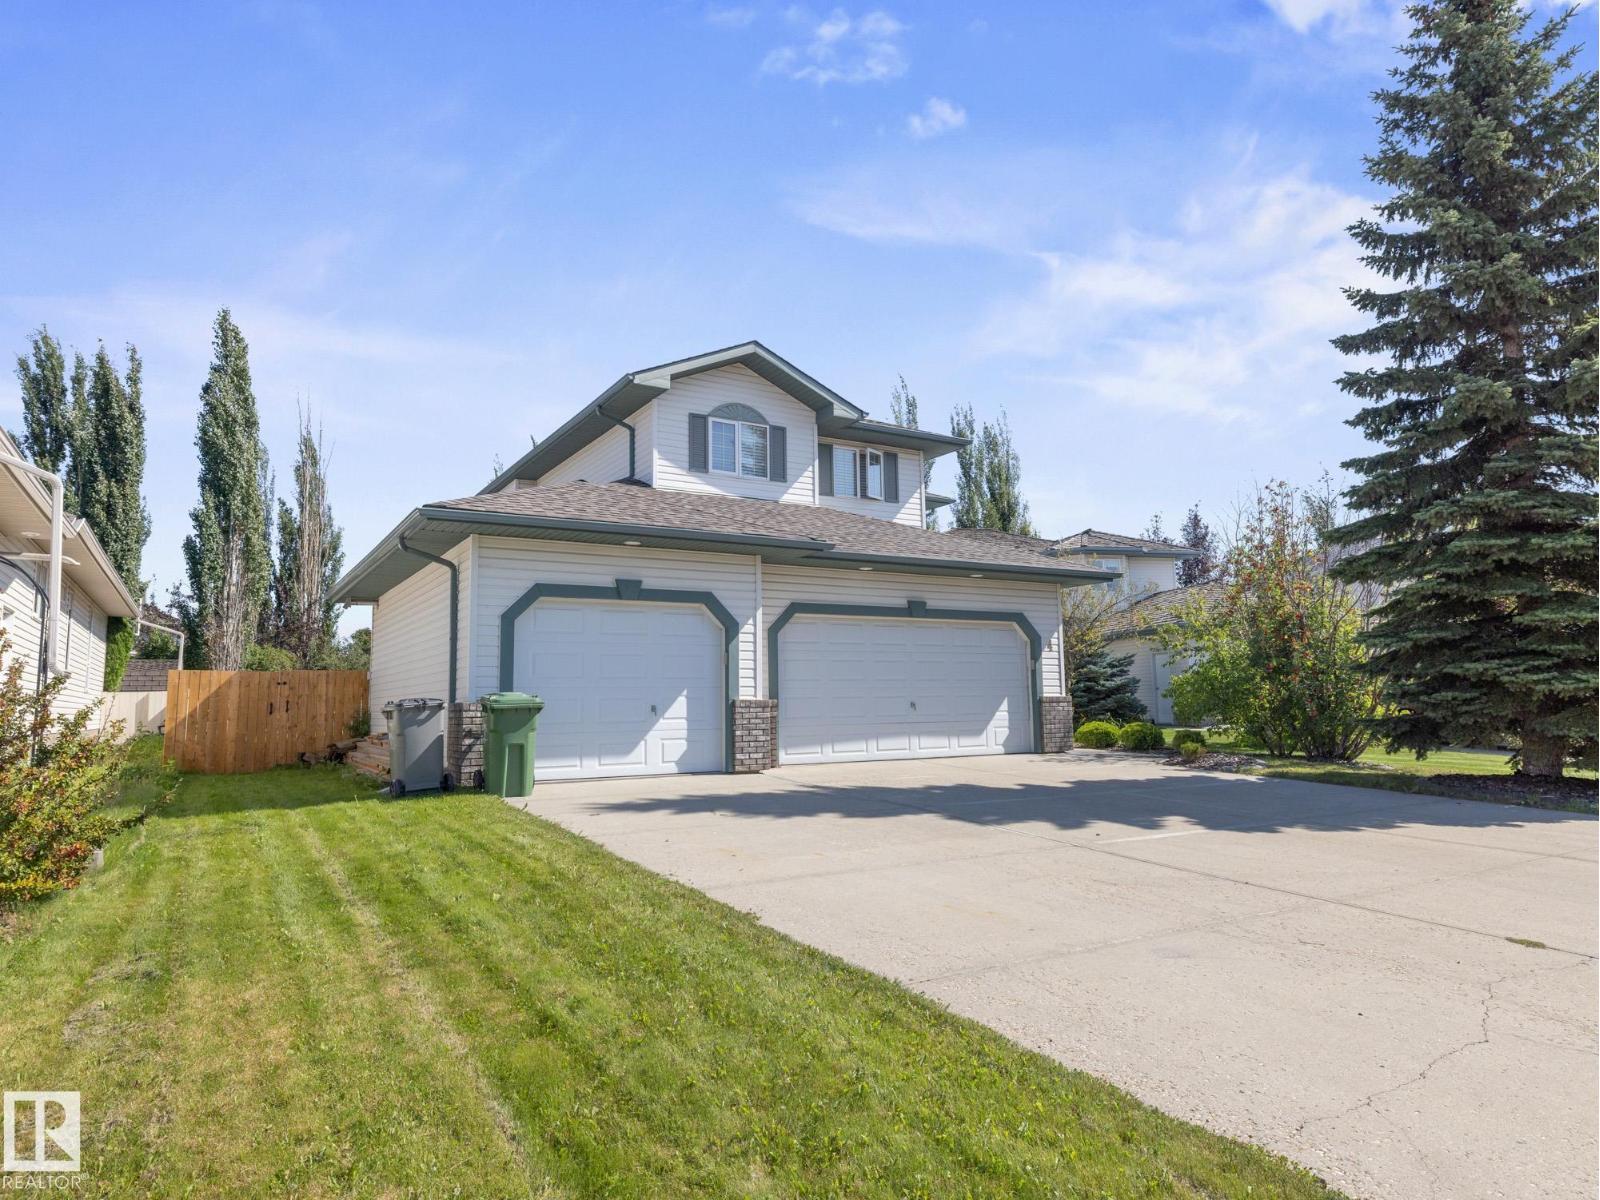
For Sale
4 ROCHELLE CO
Beaumont, Alberta T4X1L5
$644,900
5 Beds · 4 Baths · Single Family
Updated 2026-08-28 19:02:44+00
Status
For Sale
Bedrooms
5
Bathrooms
4
Interior Size
2041 sqft
MLS®
E4506014
Property Overview
Located in the desirable neighbourhood of Coloniale Estates in Beaumont, this upgraded 2-storey home offers over 2,040 sq ft above grade plus a fully finished basement. Enjoy an oversized triple heated garage, perfect for vehicles, storage, or a workshop. The main floor features a stunning open-to-above living room with large windows and a 3-way gas fireplace, a private den, main floor laundry, and a spacious kitchen with granite countertops, and a generous dining area that leads to a two-tiered deck. Upstairs includes 3 large bedrooms, including a primary suite with walk-in closet and ensuite with jet tub. The basement offers 2 more bedrooms, a full bath, and a cozy rec room with fireplace. Recent upgrades include a new roof with 30-year shingles and updated plumbing throughout. With central A/C and a location close to schools, parks, and shopping, this move-in ready home combines comfort, space, and value in one of Beaumontâs most sought-after communities! (id:67197)
Key Facts
- Price
- $644,900
- Property Type
- Single Family
- Transaction Type
- For sale
- Bedrooms
- 5
- Bathrooms
- 4
- MLS® Number
- E4506014
- Interior Size
- 2041 sqft
- Year Built
- 1997
- Ownership Type
- Freehold
Location
4 ROCHELLE CO, Beaumont, Alberta T4X1L5
Open MapRooms
| Room | Level | Dimensions |
|---|---|---|
| Bedroom 4 | Basement | 4.28 m x 3.28 m |
| Bedroom 5 | Basement | 3.57 m x 3.18 m |
| Recreation room | Basement | 7.61 m x 6.34 m |
| Living room | Main level | 4.45 m x 5.49 m |
| Dining room | Main level | 2.09 m x 4.24 m |
| Kitchen | Main level | 4.13 m x 3.63 m |
| Den | Main level | 3.49 m x 3.39 m |
| Laundry room | Main level | 2.74 m x 1.8 m |
| Primary Bedroom | Upper Level | 6.45 m x 4.31 m |
| Bedroom 2 | Upper Level | 3.93 m x 2.81 m |
| Bedroom 3 | Upper Level | 3.65 m x 2.81 m |
Building Details
- Building Type
- House
- Construction Style
- Detached
- Bathrooms
- 4
- Basement
- Full (Finished)
- Basement Development
- Finished
- Cooling
- Central air conditioning
- Fireplace
- No
- Heating
- Forced air
- Interior Size
- 2041 sqft
- Stories
- 2
- Year Built
- 1997
Land Details
- Acreage
- No
- Amenities Nearby
- Playground, Schools, Shopping
Property Features
- See remarks
- Playground
- Schools
- Shopping
- Deck
Ownership Information
- Ownership Type
- Freehold
Agent / Brokerage Contact
Listing Representation
Professional Realty Group
View REALTOR.ca sourceListing Agent
John Braconnier
Associate
Listing Office
Professional Realty Group
Book a Showing
Send a note from this page and we will reply about this property.