For Sale
4 POWER COURT
Kawartha Lakes (Lindsay), Ontario K9V0C6
$779,000
3 Beds · 3 Baths · 6 Parking · Single Family
Updated 2026-08-22 17:38:02+00
Status
For Sale
Bedrooms
3
Bathrooms
3
Interior Size
1100 - 1500 sqft
Parking
6
MLS®
X13703754
Property Overview
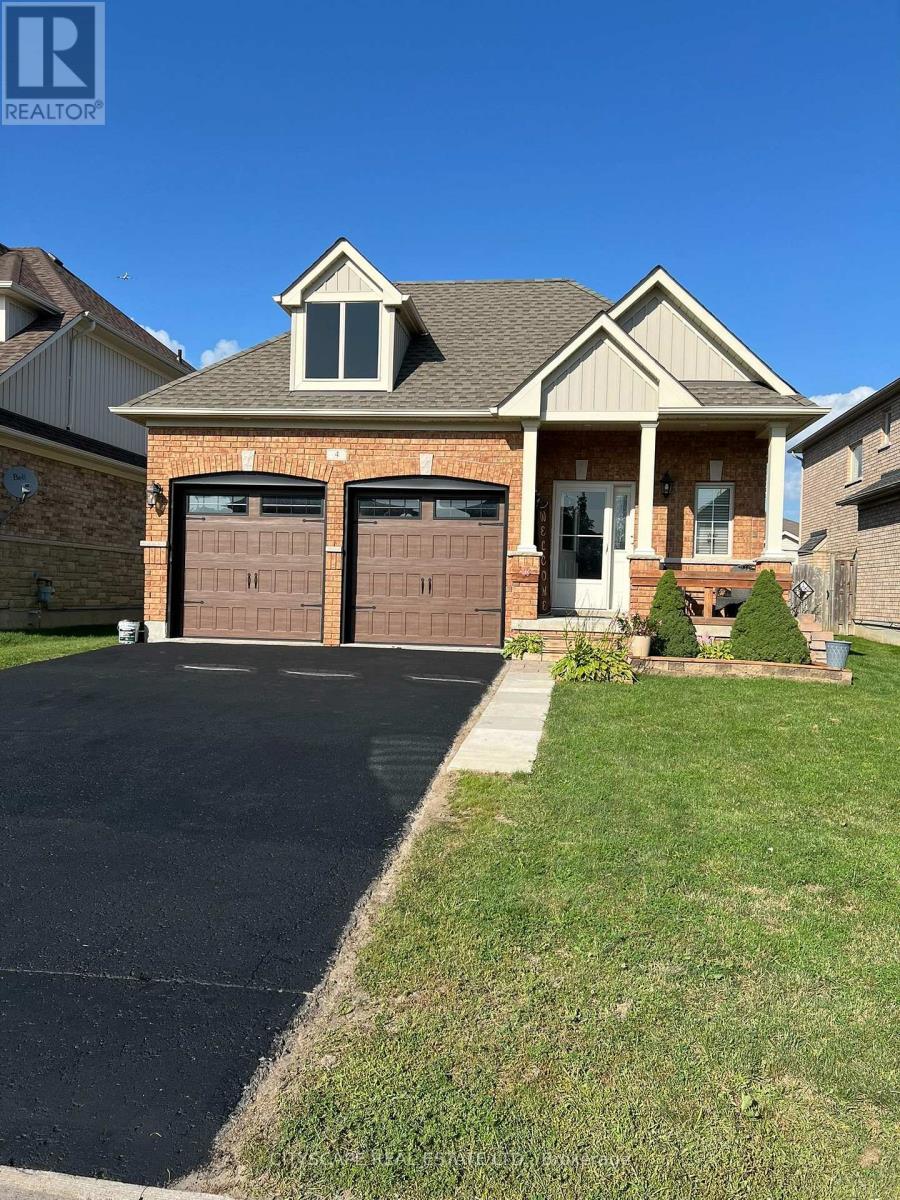
Meticulously maintained spacious bungalow offering 9 foot ceilings with crown moulding andupgraded wide trim, baseboards and pot lighting throughout. Builder's show home and has extraupgrades throughout including custom window coverings. Extra Large Primary Bedroom featuresluxurious ensuite bathroom with frameless walk-in shower and large soaker tub. Walk-out to therear deck from Primary bedroom and kitchen. Kitchen features soft close drawers, lighting underupgraded cabinetry and granite countertops. Lower level professionally finished by builder withpot lighting, upgraded trim and gas fireplace. Great room for entertainment with games roomarea combined with rec room and bar. Over 2900 square feet of living space. (id:67197)
Key Facts
- Price
- $779,000
- Property Type
- Single Family
- Transaction Type
- For sale
- Bedrooms
- 3
- Bathrooms
- 3
- Parking
- 6
- MLS® Number
- X13703754
- Interior Size
- 1100 - 1500 sqft
- Ownership Type
- Freehold
Location
4 POWER COURT, Kawartha Lakes (Lindsay), Ontario K9V0C6
Open MapRooms
| Room | Level | Dimensions |
|---|---|---|
| Recreational, Games room | Lower level | 8.84 m x 7.25 m |
| Bedroom 3 | Lower level | 4.71 m x 3.31 m |
| Laundry room | Lower level | 3.13 m x 5.71 m |
| Living room | Main level | 6.64 m x 4.15 m |
| Kitchen | Main level | 4.4 m x 3.17 m |
| Primary Bedroom | Main level | 5.82 m x 3.96 m |
| Bedroom 2 | Main level | 3.35 m x 3.17 m |
| Foyer | Main level | Measurements not available |
Building Details
- Building Type
- House
- Architectural Style
- Bungalow
- Construction Style
- Detached
- Bedrooms Above Grade
- 2
- Bedrooms Below Grade
- 1
- Bathrooms
- 3
- Basement
- Full (Finished)
- Basement Development
- Finished
- Cooling
- Central air conditioning
- Exterior Finish
- Brick, Vinyl siding
- Fireplace
- Yes
- Fireplaces
- 2
- Foundation
- Poured Concrete
- Heating Fuel
- Natural gas
- Heating
- Forced air
- Interior Size
- 1100 - 1500 sqft
- Stories
- 1
- Water
- Municipal water
Land Details
- Size Frontage
- 44 ft ,3 in
- Size Depth
- 106 ft ,8 in
- Acreage
- No
- Sewer
- Sanitary sewer
Property Features
- Cul-de-sac
- Level lot
- Water Heater
- Deck
- Porch
Ownership Information
- Ownership Type
- Freehold
Parking & Utilities
Utilities
- Cable - Installed
- Electricity - Installed
- Sewer - Installed
Agent / Brokerage Contact
Listing Representation
CITYSCAPE REAL ESTATE LTD.
View REALTOR.ca sourceListing Agent
KAREN FENNER
Salesperson
Listing Office
CITYSCAPE REAL ESTATE LTD.
Book a Showing
Send a note from this page and we will reply about this property.