For Sale
4 PEACHER STREET
Springwater (Anten Mills), Ontario L9X0W6
$949,000
3 Beds · 2 Baths · 8 Parking · Single Family
Updated 2026-09-16 14:30:25+00
Status
For Sale
Bedrooms
3
Bathrooms
2
Interior Size
1500 - 2000 sqft
Parking
8
MLS®
S13789958
Property Overview
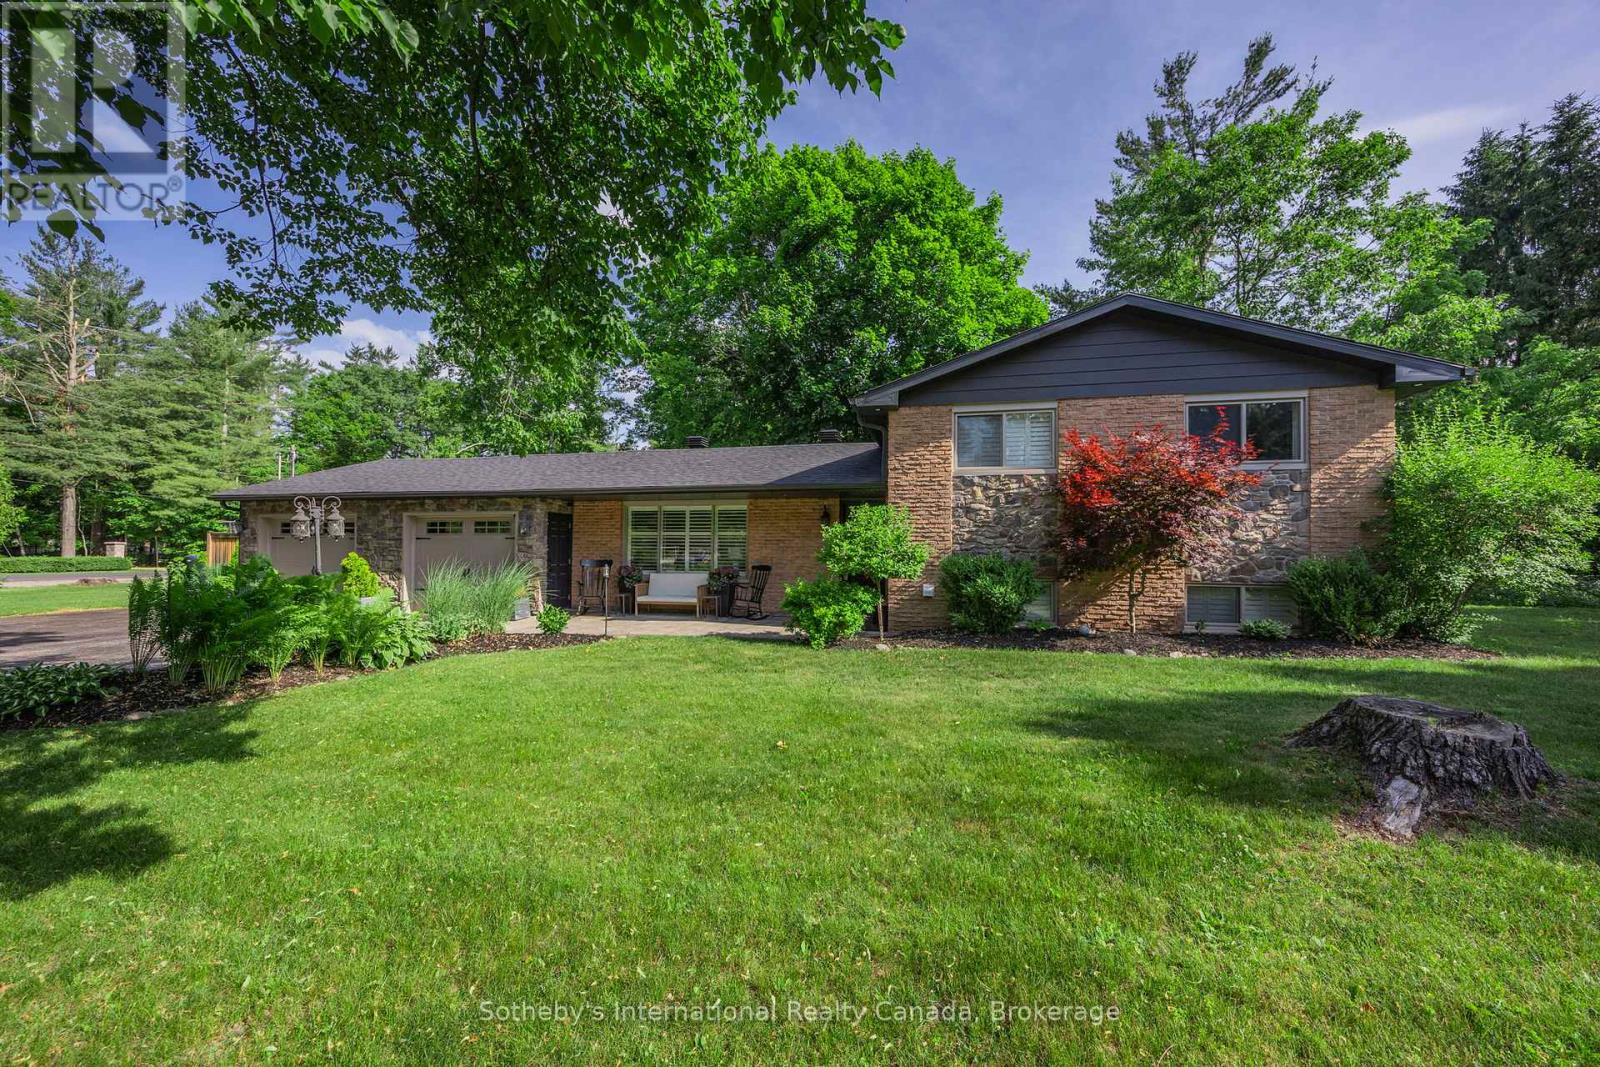
Set on an impressive, private corner lot in the sought-after community of Anten Mills, 4 Peacher Street offers space, mature trees and a backyard designed to make the most of every season. With approximately 207 feet of frontage, this well-maintained 3-level split-level combines an easy-flowing layout with minimal stairs and exceptional outdoor living. Inside, large windows fill the home with natural light. The open living and dining areas connect to the kitchen, which overlooks a cozy lower-level family room with a gas fireplace. Three bedrooms and two full bathrooms provide comfortable, flexible living, while a spacious laundry room and excellent storage add everyday practicality. Step outside and discover your own private retreat. The fully fenced backyard features an in-ground saltwater pool (2020), hot tub with new cover (2026), expansive patio with multiple lounge areas, and a pool house with bar - an inviting setting for summer entertaining or quiet afternoons at home. The oversized double garage includes a screened garage door, allowing it to double as a seasonal lounge, hobby area or workshop. A secondary access point provides convenient additional access to the property. Surrounded by nature in a peaceful, family-friendly community, yet minutes from Barrie, Snow Valley, parks and trails, this is an opportunity to enjoy privacy, space and a relaxed Anten Mills lifestyle. (id:67197)
Key Facts
- Price
- $949,000
- Property Type
- Single Family
- Transaction Type
- For sale
- Bedrooms
- 3
- Bathrooms
- 2
- Parking
- 8
- MLS® Number
- S13789958
- Interior Size
- 1500 - 2000 sqft
- Ownership Type
- Freehold
Location
4 PEACHER STREET, Springwater (Anten Mills), Ontario L9X0W6
Open MapRooms
| Room | Level | Dimensions |
|---|---|---|
| Primary Bedroom | Second level | 3.44 m x 4.13 m |
| Bedroom 2 | Second level | 2.9 m x 4.13 m |
| Bedroom 3 | Second level | 3.54 m x 2.59 m |
| Bathroom | Second level | 2.8 m x 2.59 m |
| Bathroom | Lower level | 2.77 m x 1.94 m |
| Family room | Lower level | 6.26 m x 3.73 m |
| Laundry room | Lower level | 3.39 m x 3.8 m |
| Foyer | Main level | 5.12 m x 3.22 m |
| Kitchen | Main level | 3.99 m x 3.61 m |
| Living room | Main level | 5.12 m x 3.22 m |
| Dining room | Main level | 3.13 m x 2.93 m |
Building Details
- Building Type
- House
- Construction Style
- Detached
- Bedrooms Above Grade
- 3
- Bathrooms
- 2
- Basement
- Full (Finished)
- Basement Development
- Finished
- Cooling
- Central air conditioning
- Exterior Finish
- Brick, Stone
- Fireplace
- Yes
- Fireplaces
- 1
- Foundation
- Concrete
- Heating Fuel
- Natural gas
- Heating
- Forced air
- Interior Size
- 1500 - 2000 sqft
- Water
- Drilled Well
Land Details
- Size Frontage
- 71 ft
- Size Depth
- 207 ft
- Acreage
- No
- Landscape Features
- Landscaped
- Sewer
- Septic System
- Amenities Nearby
- Golf Nearby, Hospital, Park, Schools
Property Features
- Flat site
- Dry
- Golf Nearby
- Hospital
- Park
- Schools
- Inground pool
- Deck
- Patio(s)
- Shed
Ownership Information
- Ownership Type
- Freehold
Parking & Utilities
Utilities
- Cable - Available
- Electricity - Installed
Agent / Brokerage Contact
Listing Representation
Sotheby's International Realty Canada
View REALTOR.ca sourceListing Agent
KATRINA ELLISTON
Salesperson
Listing Office
Sotheby's International Realty Canada
Book a Showing
Send a note from this page and we will reply about this property.