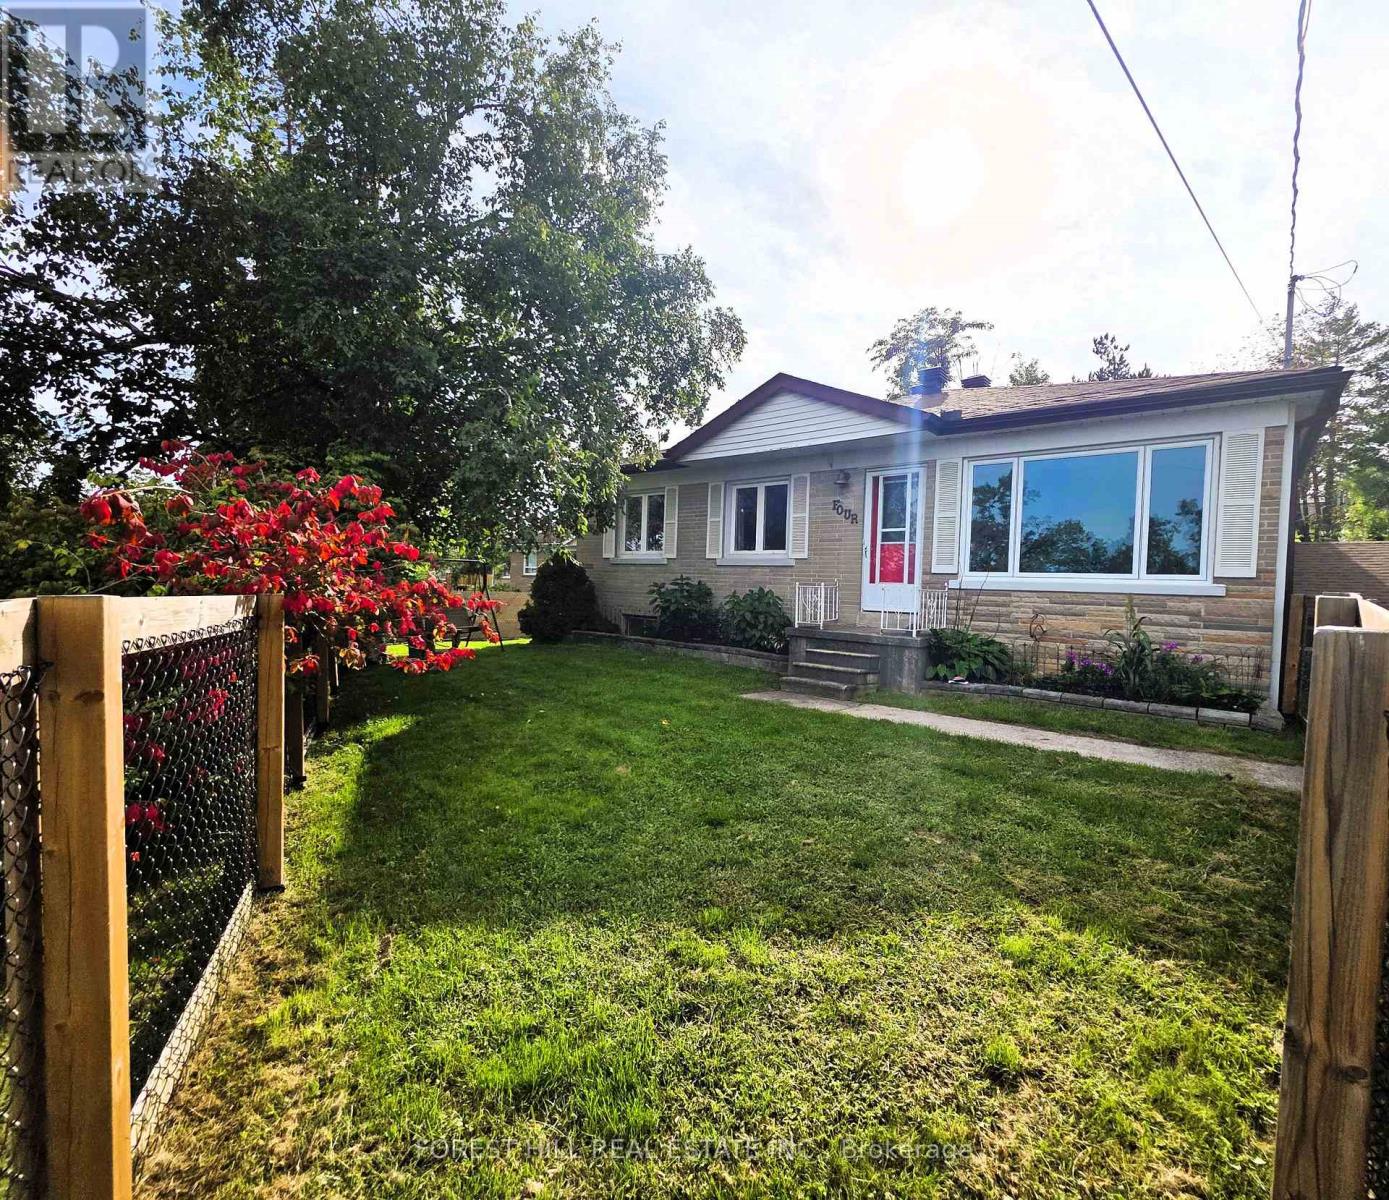
For Sale
4 KAREN CRESCENT
Orillia, Ontario L3V3H1
$699,999
5 Beds · 3 Baths · 5 Parking · Single Family
Updated 2026-09-18 13:29:14+00
Status
For Sale
Bedrooms
5
Bathrooms
3
Interior Size
1500 - 2000 sqft
Parking
5
MLS®
S13752718
Property Overview
Spacious Family Home with an In-Law Suite. Over 3,000 sq. ft. of finished living space! This beautifully maintained 4-bedroom home offers generous room for the whole family, including a spacious primary suite with ensuite bath and walkout to a 15' x 12' trex deck with a hot tub and surrounded by mature trees.The large kitchen features plenty of workspace and overlooks a separate dining room, making everyday living and entertaining a pleasure. The lower level offers an expansive recreation room complete with a gas fireplace, providing the perfect space for family gatherings or relaxation.Need space for Mom, extended family, or guests? A standout feature of this home is the one-bedroom in-law suite, complete with a kitchen, living room and separate entrance, offering privacy and flexibility for multigenerational living.Outside, enjoy the beautifully groomed 85' x 185' lot, featuring decorative stone terraces, mature gardens, a paved driveway, and garage. This property offers the space, versatility, and outdoor setting you've been looking for. Close too all amenities that Orillia has to offer, beaches, port of Orillia, restuarants, downtown is a great place to walk around and discover all the quaint shops! (id:67197)
Key Facts
- Price
- $699,999
- Property Type
- Single Family
- Transaction Type
- For sale
- Bedrooms
- 5
- Bathrooms
- 3
- Parking
- 5
- MLS® Number
- S13752718
- Interior Size
- 1500 - 2000 sqft
- Ownership Type
- Freehold
Location
4 KAREN CRESCENT, Orillia, Ontario L3V3H1
Open MapRooms
| Room | Level | Dimensions |
|---|---|---|
| Kitchen | Lower level | 5.23 m x 3.63 m |
| Living room | Lower level | 6.93 m x 3.6 m |
| Bathroom | Lower level | 1.52 m x 2.13 m |
| Bedroom | Lower level | 4.31 m x 3.93 m |
| Family room | Lower level | 4.8 m x 4.06 m |
| Living room | Main level | 4.92 m x 4.52 m |
| Dining room | Main level | 3.45 m x 4.36 m |
| Bedroom | Main level | 3.55 m x 2.92 m |
| Bedroom 2 | Main level | 3.3 m x 2.87 m |
| Bedroom 3 | Main level | 3.35 m x 3.2 m |
| Primary Bedroom | Main level | 4.47 m x 4.16 m |
| Bathroom | Main level | 1.52 m x 2.13 m |
| Bathroom | Main level | 1.52 m x 2.13 m |
Building Details
- Building Type
- House
- Architectural Style
- Raised bungalow
- Construction Style
- Detached
- Bedrooms Above Grade
- 4
- Bedrooms Below Grade
- 1
- Bathrooms
- 3
- Basement
- N/A, N/A, Full, N/A (Finished), Crawl space, N/A
- Basement Development
- Finished
- Cooling
- Central air conditioning
- Exterior Finish
- Brick, Vinyl siding
- Fireplace
- Yes
- Fireplaces
- 2
- Foundation
- Block
- Heating Fuel
- Natural gas
- Heating
- Forced air
- Interior Size
- 1500 - 2000 sqft
- Stories
- 1
- Water
- Municipal water
Land Details
- Size Frontage
- 85 ft ,8 in
- Size Depth
- 184 ft ,10 in
- Acreage
- No
- Sewer
- Sanitary sewer
- Amenities Nearby
- Beach, Public Transit, Park
Property Features
- Sloping
- Conservation/green belt
- Sump Pump
- In-Law Suite
- Beach
- Public Transit
- Park
- Water Heater - Tankless
- Water Heater
- Deck
Ownership Information
- Ownership Type
- Freehold
Parking & Utilities
Utilities
- Cable - Available
- Electricity - Installed
- Sewer - Installed
Agent / Brokerage Contact
Listing Representation
FOREST HILL REAL ESTATE INC.
View REALTOR.ca sourceListing Agent
Cindy Snow
Salesperson
Listing Office
FOREST HILL REAL ESTATE INC.
Book a Showing
Send a note from this page and we will reply about this property.