For Sale
4 ERIE AVENUE S
Haldimand, Ontario N0A1G0
$549,900
6 Beds · 2 Baths · 6 Parking · Single Family
Updated 2026-09-14 17:39:13+00
Status
For Sale
Bedrooms
6
Bathrooms
2
Interior Size
3000 - 3500 sqft
Parking
6
MLS®
X13780914
Property Overview
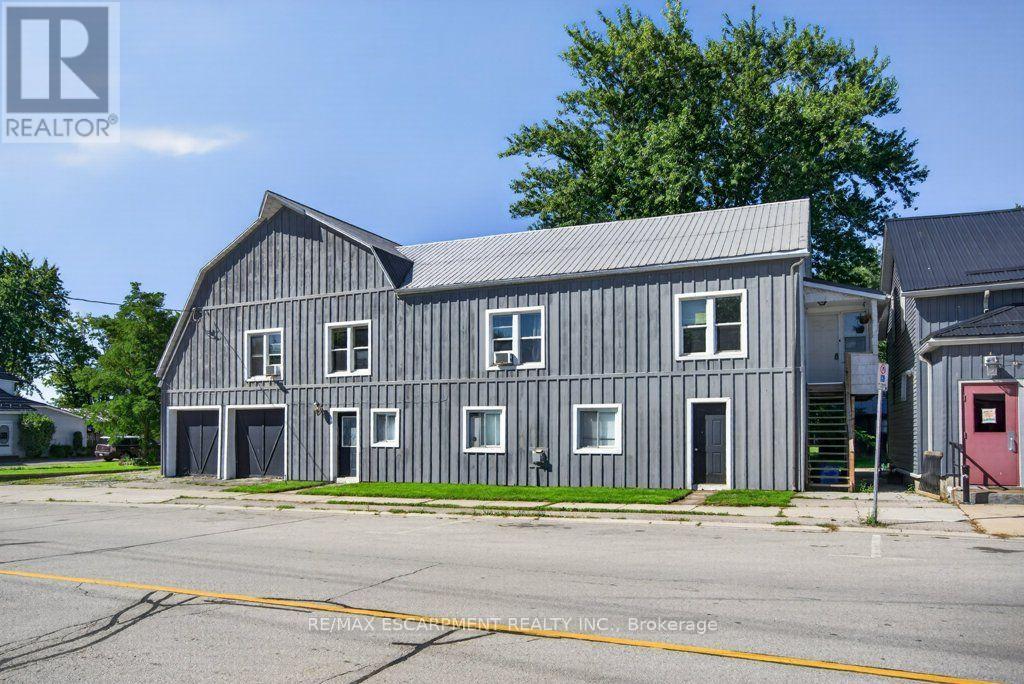
A rare opportunity in the heart of Fisherville! This registered duplex offers more than 3,200 square feet of above grade living space, featuring a spacious four bedroom upper unit and a two bedroom main floor unit, each with its own electrical panel. With additional space offering the potential to create a third unit, this property presents exceptional possibilities for investors, multigenerational families, or buyers looking to live in one unit while generating income from the other. A massive two car garage and four car driveway provide plenty of parking, storage, and workspace. With its impressive size, flexible layout, and income potential, 4 Erie Avenue South may be one of the most value packed properties in Fisherville (id:67197)
Key Facts
- Price
- $549,900
- Property Type
- Single Family
- Transaction Type
- For sale
- Bedrooms
- 6
- Bathrooms
- 2
- Parking
- 6
- MLS® Number
- X13780914
- Interior Size
- 3000 - 3500 sqft
- Ownership Type
- Freehold
Location
4 ERIE AVENUE S, Haldimand, Ontario N0A1G0
Open MapRooms
| Room | Level | Dimensions |
|---|---|---|
| Kitchen | Second level | 3.68 m x 3.94 m |
| Living room | Second level | 3.68 m x 5.51 m |
| Primary Bedroom | Second level | 4.88 m x 4.6 m |
| Bathroom | Second level | 2.51 m x 3.45 m |
| Bedroom | Second level | 3.99 m x 4.57 m |
| Bedroom | Second level | 4.42 m x 3.63 m |
| Bedroom | Second level | 4.01 m x 4.8 m |
| Bathroom | Main level | 4.29 m x 2.64 m |
| Primary Bedroom | Main level | 3.71 m x 4.6 m |
| Kitchen | Main level | 3.28 m x 4.62 m |
| Bedroom | Main level | 3.99 m x 3.58 m |
| Recreational, Games room | Main level | 3.84 m x 6.32 m |
Building Details
- Building Type
- House
- Construction Style
- Detached
- Bedrooms Above Grade
- 6
- Bathrooms
- 2
- Basement
- None
- Cooling
- Wall unit
- Exterior Finish
- Aluminum siding, Wood
- Fireplace
- No
- Foundation
- Concrete
- Heating Fuel
- Natural gas
- Heating
- Forced air
- Interior Size
- 3000 - 3500 sqft
- Stories
- 2
- Water
- Cistern
Land Details
- Size Frontage
- 147 ft ,6 in
- Size Depth
- 87 ft ,2 in
- Acreage
- No
- Sewer
- Sanitary sewer
Property Features
- Irregular lot size
Ownership Information
- Ownership Type
- Freehold
Agent / Brokerage Contact
Listing Representation
RE/MAX ESCARPMENT REALTY INC.
View REALTOR.ca sourceListing Agent
, FRANK CASINI
Salesperson
Listing Office
RE/MAX ESCARPMENT REALTY INC.
Book a Showing
Send a note from this page and we will reply about this property.