For Sale
4 ELIZABETH AVENUE
Terrace Bay (TB-92), Ontario P0T2W0
$149,900
3 Beds · 2 Baths · Single Family
Updated 2026-09-01 16:25:07+00
Status
For Sale
Bedrooms
3
Bathrooms
2
MLS®
X13561118
Property Overview
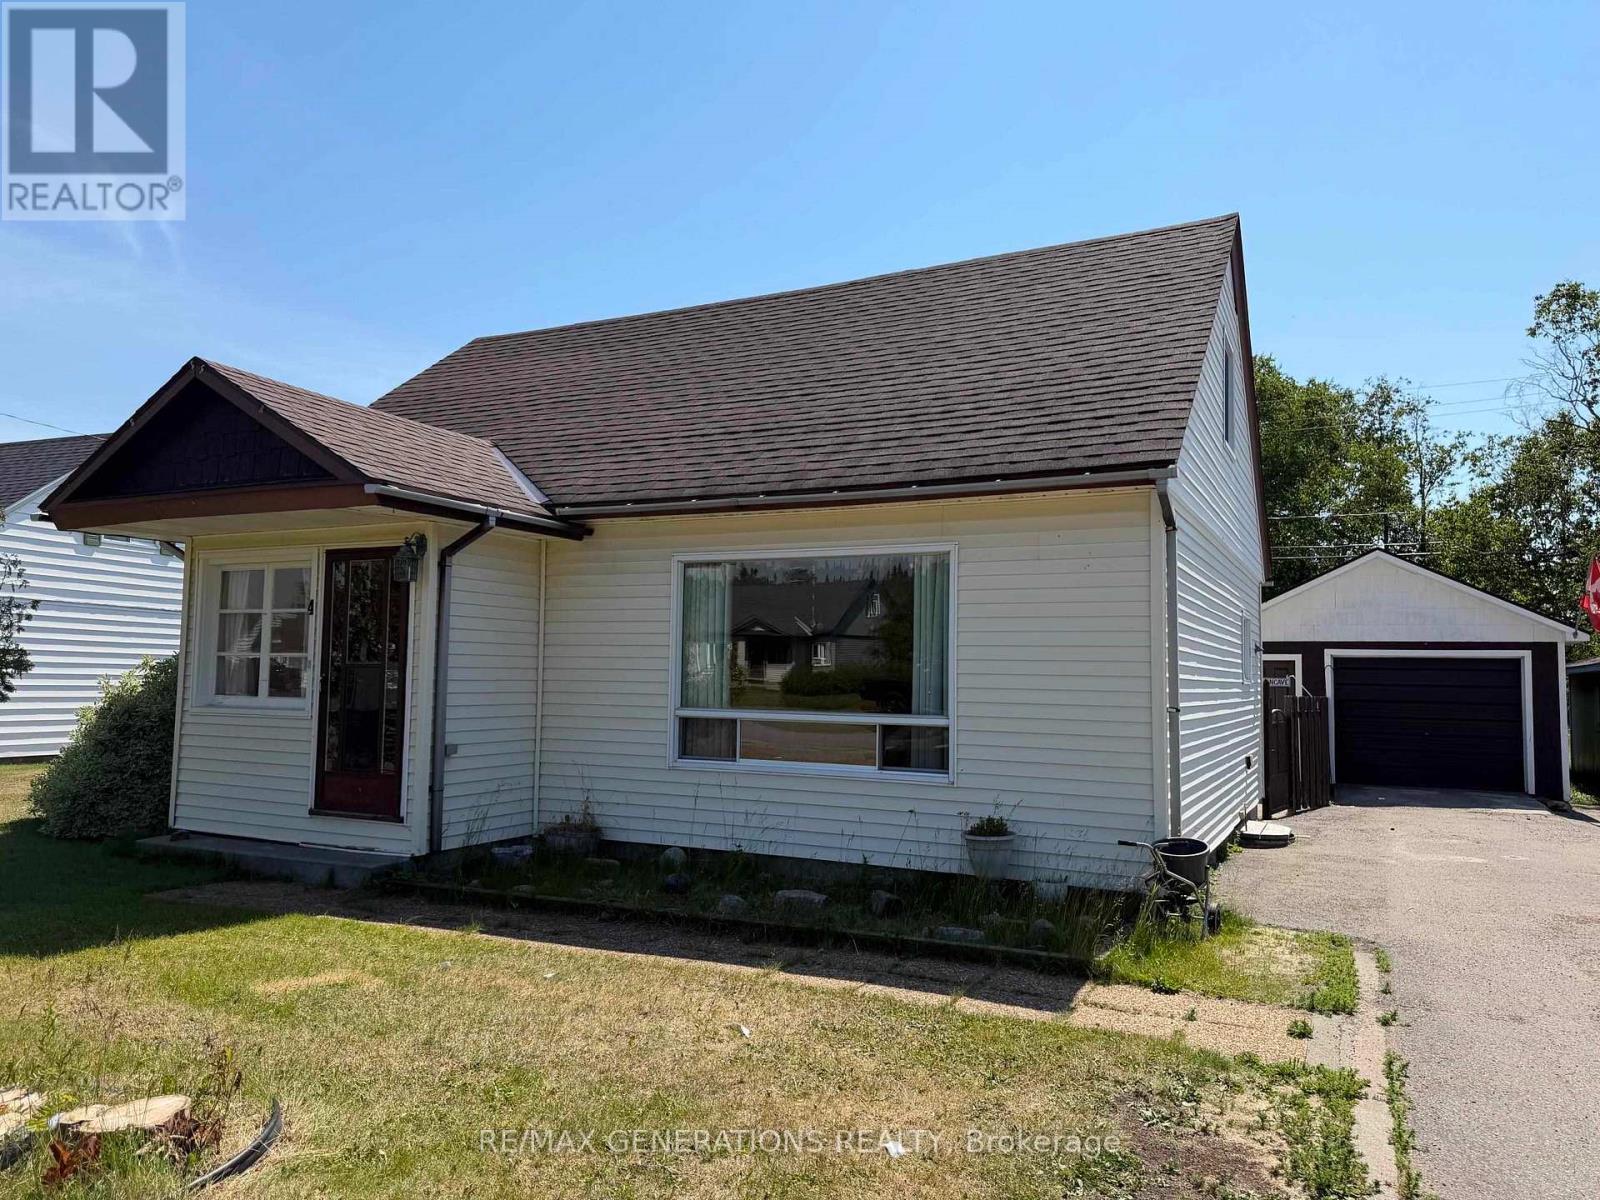
Welcome to this inviting 1.5- storey home offering 3 bedrooms and 2 bathrooms, perfect for families or first-time buyers. The spacious primary bedroom provides a comfortable retreat with possible nursery, while the bright, sun-filled kitchen is ideal for everyday living and entertaining. Hardwood floors add warmth and character in many rooms. The finished rec room offers extra space for family gatherings, a playroom, or a home office. You'll also appreciate the large laundry room and separate storage room, providing plenty of practical space. Outside, enjoy a fully fenced backyard - perfect for children, pets or relaxing in privacy. A detached garage completes the well maintained property offering additional storage and parking. (id:67197)
Key Facts
- Price
- $149,900
- Property Type
- Single Family
- Transaction Type
- For sale
- Bedrooms
- 3
- Bathrooms
- 2
- MLS® Number
- X13561118
- Ownership Type
- Freehold
Location
4 ELIZABETH AVENUE, Terrace Bay (TB-92), Ontario P0T2W0
Open MapRooms
| Room | Level | Dimensions |
|---|---|---|
| Bedroom 2 | Second level | 2.77 m x 3.36 m |
| Bedroom | Second level | 3.36 m x 3.96 m |
| Other | Basement | 5.8 m x 3.08 m |
| Other | Basement | Measurements not available |
| Laundry room | Basement | 2.14 m x 4.9 m |
| Utility room | Basement | 7.01 m x 2.46 m |
| Living room | Main level | 3.65 m x 6.1 m |
| Primary Bedroom | Main level | 3.65 m x 7.32 m |
| Kitchen | Main level | 2.75 m x 3.38 m |
| Bathroom | Main level | Measurements not available |
Building Details
- Building Type
- House
- Construction Style
- Detached
- Bedrooms Above Grade
- 3
- Bedrooms Below Grade
- 0
- Bathrooms
- 2
- Basement
- Full (Partially finished)
- Basement Development
- Partially finished
- Exterior Finish
- Vinyl siding
- Fireplace
- Yes
- Fireplaces
- 1
- Foundation
- Poured Concrete
- Heating Fuel
- Electric
- Heating
- Forced air
- Stories
- 1
- Water
- Municipal water
Land Details
- Size Frontage
- 59 ft
- Acreage
- No
- Sewer
- Sanitary sewer
Property Features
- Irregular lot size
Ownership Information
- Ownership Type
- Freehold
Parking & Utilities
Utilities
- Electricity Connected - Connected
Agent / Brokerage Contact
Listing Representation
Re/Max Generations Realty
View REALTOR.ca sourceListing Agent
Wendy Krystia
Salesperson
Listing Office
Re/Max Generations Realty
Book a Showing
Send a note from this page and we will reply about this property.