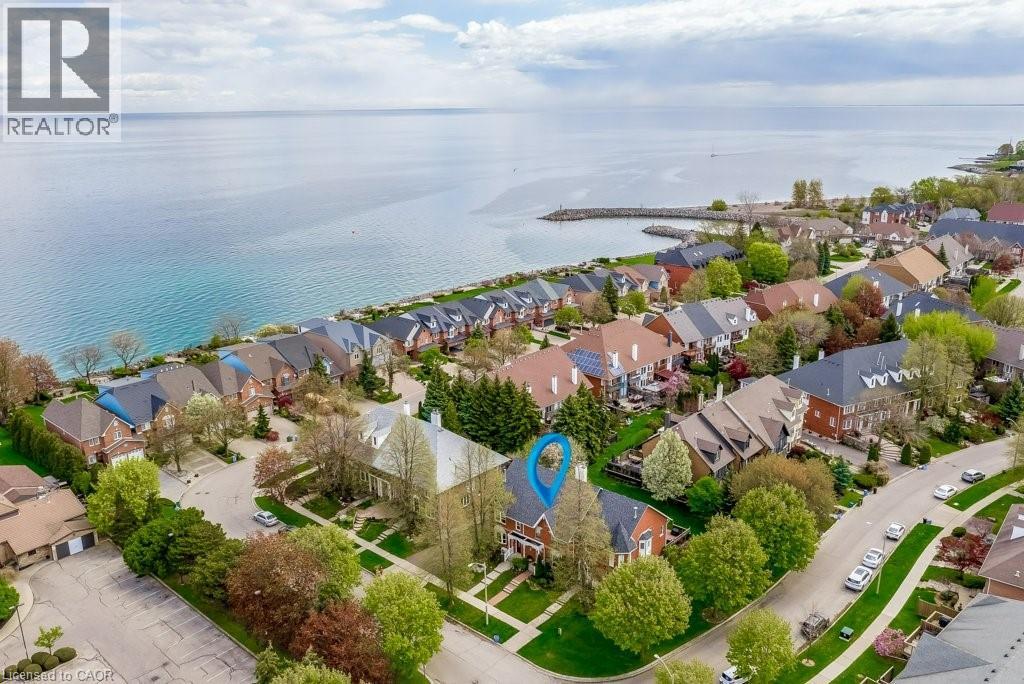
For Sale
4 EDGEWATER Drive
Stoney Creek, Ontario L8E4Z3
$698,000
3 Beds · 2 Baths · 2 Parking · Single Family
Updated 2026-09-20 20:31:33+00
Status
For Sale
Bedrooms
3
Bathrooms
2
Interior Size
2019 sqft
Parking
2
MLS®
40859792
Property Overview
Lakeside Living Steps to the lake and a short walk to Newport Marina & Yacht Club. Beautiful three bedroom, two bathroom, with double garage Freehold Townhouse. Elegant features throughout, Eat-in kitchen, granite counter tops, breakfast bar, stainless steel appliances. Living room is graced with decorative columns, gas fireplace, hardwood floors and walkout to spacious backyard oasis that includes patio with bbq area and garden views. Upstairs the primary bedroom features a generous walk-in closet, 2 more generous sized bedrooms, Juliette balcony and a five piece bathroom. The fully finished lower level offers a family room, laundry/utility room. Double car garage with automatic garage door and inside entry, One minute to QEW, close to Costco and all amenities. (id:67197)
Key Facts
- Price
- $698,000
- Property Type
- Single Family
- Transaction Type
- For sale
- Bedrooms
- 3
- Bathrooms
- 2
- Parking
- 2
- MLS® Number
- 40859792
- Interior Size
- 2019 sqft
- Year Built
- 1989
- Ownership Type
- Freehold
Location
4 EDGEWATER Drive, Stoney Creek, Ontario L8E4Z3
Open MapRooms
| Room | Level | Dimensions |
|---|---|---|
| 5pc Bathroom | Second level | 10'3'' x 10'0'' |
| Bedroom | Second level | 10'7'' x 10'0'' |
| Bedroom | Second level | 14'10'' x 10'3'' |
| Primary Bedroom | Second level | 13'10'' x 10'6'' |
| Recreation room | Basement | 20'2'' x 9'11'' |
| Laundry room | Basement | 12'1'' x 5'11'' |
| 2pc Bathroom | Main level | 7'9'' x 3'0'' |
| Living room | Main level | 20'8'' x 17'11'' |
| Dining room | Main level | 11'9'' x 9'0'' |
| Eat in kitchen | Main level | 18'7'' x 11'2'' |
Building Details
- Building Type
- Row / Townhouse
- Construction Style
- Attached
- Bedrooms Above Grade
- 3
- Bedrooms Below Grade
- 0
- Bathrooms
- 2
- Basement
- Full (Finished)
- Basement Development
- Finished
- Cooling
- Central air conditioning
- Exterior Finish
- Brick
- Fireplace
- Yes
- Fireplaces
- 1
- Foundation
- Poured Concrete
- Heating Fuel
- Natural gas
- Heating
- Forced air
- Interior Size
- 2019 sqft
- Stories
- 2
- Water
- Municipal water
- Year Built
- 1989
Land Details
- Size Frontage
- 21 ft
- Size Depth
- 108 ft
- Acreage
- No
- Sewer
- Municipal sewage system
- Amenities Nearby
- Marina, Shopping
Property Features
- Automatic Garage Door Opener
- Marina
- Shopping
- Water Heater
Ownership Information
- Ownership Type
- Freehold
Agent / Brokerage Contact
Listing Representation
Royal LePage Burloak Real Estate Services
View REALTOR.ca sourceListing Agent
Holly Mae Estey
Broker
Corinne Nezic
Salesperson
Kim McGinley
Salesperson
Listing Office
Royal LePage Burloak Real Estate Services
Royal LePage Burloak Real Estate Services
Book a Showing
Send a note from this page and we will reply about this property.