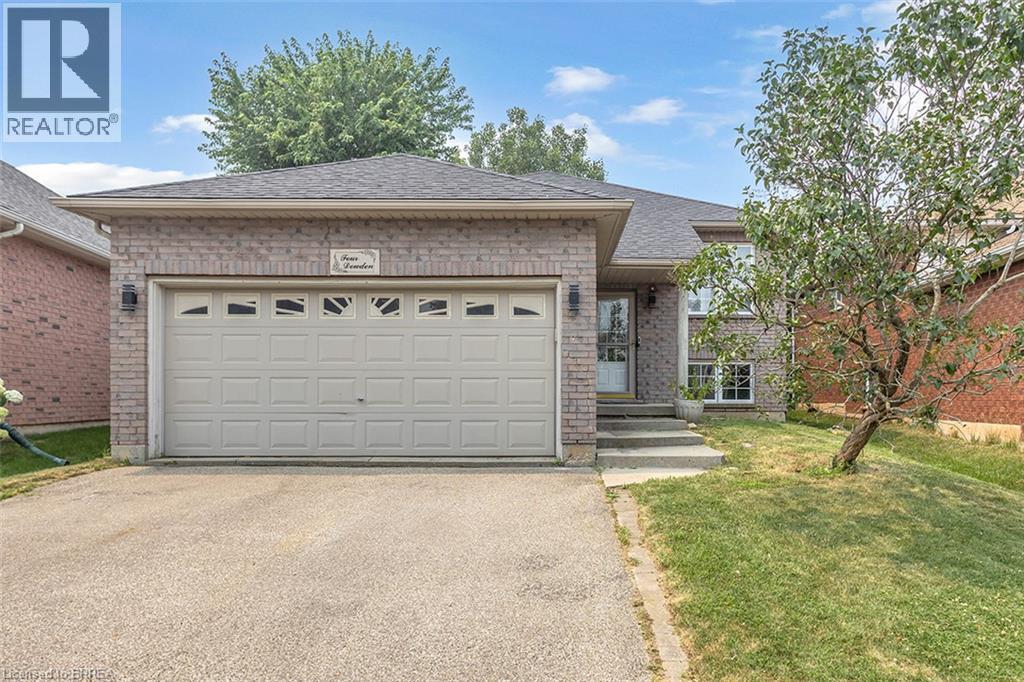
For Sale
4 DOWDEN Avenue
Brantford, Ontario N3T6N5
$659,900
4 Beds · 2 Baths · 4 Parking · Single Family
Updated 2026-09-23 15:24:23+00
Status
For Sale
Bedrooms
4
Bathrooms
2
Interior Size
2217 sqft
Parking
4
MLS®
40855028
Property Overview
Beautifully renovated raised bungalow in the desirable West Brant neighbourhood. This move-in ready home offers 2+2 bedrooms, 2 full bathrooms, an open-concept layout, a modern kitchen with a large island, and a fully finished basement providing additional living space. Enjoy a fully fenced backyard with a brand-new deck, double attached garage, and convenient access to schools, parks, shopping, and walking trails. A perfect home for families seeking comfort, style, and convenience. (id:67197)
Key Facts
- Price
- $659,900
- Property Type
- Single Family
- Transaction Type
- For sale
- Bedrooms
- 4
- Bathrooms
- 2
- Parking
- 4
- MLS® Number
- 40855028
- Interior Size
- 2217 sqft
- Year Built
- 2002
- Ownership Type
- Freehold
Location
4 DOWDEN Avenue, Brantford, Ontario N3T6N5
Open MapRooms
| Room | Level | Dimensions |
|---|---|---|
| Utility room | Basement | 14'2'' x 11'2'' |
| 4pc Bathroom | Basement | 8'7'' x 12'2'' |
| Bedroom | Basement | 14'9'' x 12'2'' |
| Bedroom | Basement | 14'4'' x 12'8'' |
| Recreation room | Basement | 20'0'' x 18'0'' |
| Bedroom | Main level | 12'0'' x 15'0'' |
| 4pc Bathroom | Main level | 14'0'' x 12'1'' |
| Bedroom | Main level | 12'4'' x 9'0'' |
| Eat in kitchen | Main level | 21'1'' x 11'1'' |
| Living room | Main level | 19'10'' x 15'3'' |
| Dining room | Main level | 11'9'' x 7'10'' |
| Foyer | Main level | 8'9'' x 6'5'' |
Building Details
- Building Type
- House
- Architectural Style
- Raised bungalow
- Construction Style
- Detached
- Bedrooms Above Grade
- 2
- Bedrooms Below Grade
- 2
- Bathrooms
- 2
- Basement
- Full (Finished)
- Basement Development
- Finished
- Cooling
- Central air conditioning
- Exterior Finish
- Brick
- Fireplace
- No
- Foundation
- Poured Concrete
- Heating Fuel
- Natural gas
- Heating
- Forced air
- Interior Size
- 2217 sqft
- Stories
- 1
- Water
- Municipal water
- Year Built
- 2002
Land Details
- Size Total
- 0.11 ac|under 1/2 acre
- Size Frontage
- 36 ft
- Size Depth
- 101 ft
- Acreage
- No
- Sewer
- Municipal sewage system
- Amenities Nearby
- Park, Playground, Schools, Shopping
Property Features
- Park
- Playground
- Schools
- Shopping
- Water Heater
Ownership Information
- Ownership Type
- Freehold
Agent / Brokerage Contact
Listing Representation
Re/Max Twin City Realty Inc
View REALTOR.ca sourceListing Agent
Alla Sharma
Salesperson
Listing Office
Re/Max Twin City Realty Inc
Book a Showing
Send a note from this page and we will reply about this property.