For Sale
4 CORNWELL CRESCENT
Norwich (Norwich Town), Ontario N0J1P0
$998,800
4 Beds · 3 Baths · 3 Parking · Single Family
Updated 2026-08-26 19:55:05+00
Status
For Sale
Bedrooms
4
Bathrooms
3
Interior Size
2000 - 2500 sqft
Parking
3
MLS®
X13558526
Property Overview
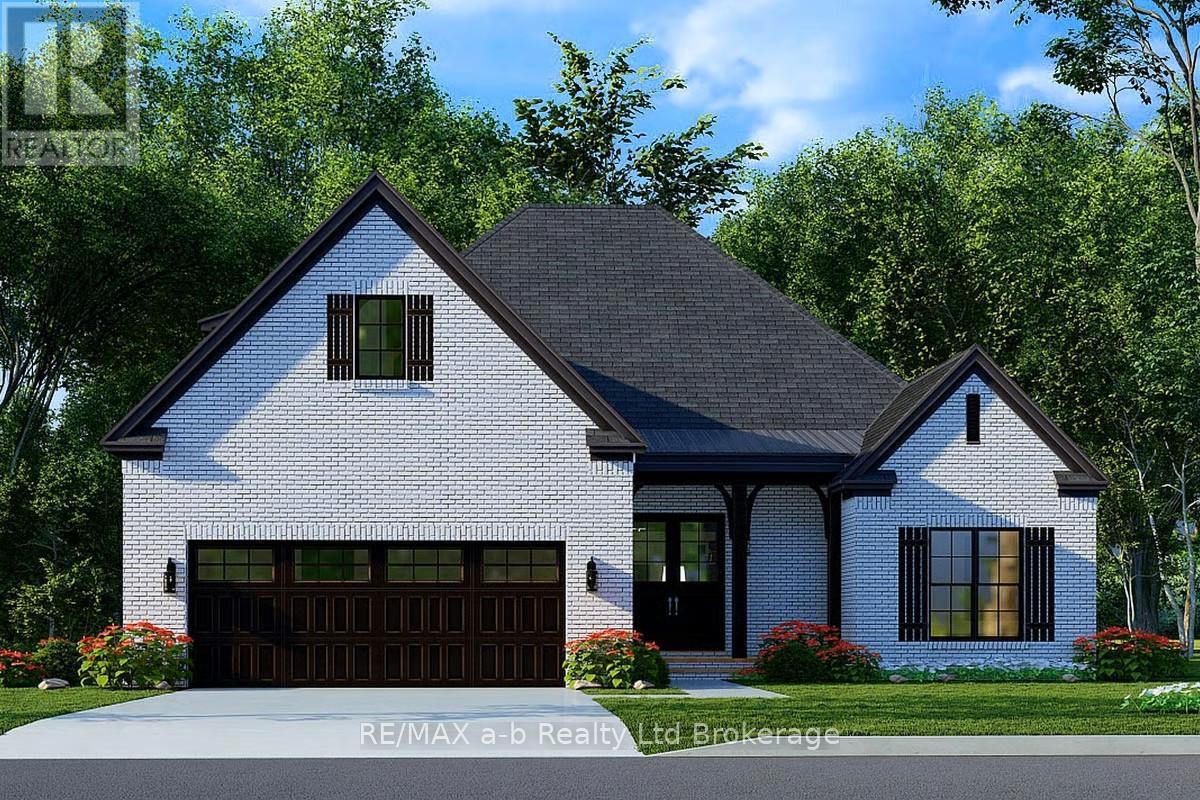
Looking for a new home on an oversized lot in the new Whisper Creek Development in Norwich? Located only 15 minutes south of the 401/403 junction, this home is yet to be built with three bedrooms on the main floor with 2 bathrooms, an option to finish game room, bedroom and another bathroom in the loft, and a full but unfinished basement. With its open concept layout, great finishes, double car garage, all brick exterior and situated on a quiet cul-de-sac, this is a great home to settle down or to raise your family. (id:67197)
Key Facts
- Price
- $998,800
- Property Type
- Single Family
- Transaction Type
- For sale
- Bedrooms
- 4
- Bathrooms
- 3
- Parking
- 3
- MLS® Number
- X13558526
- Interior Size
- 2000 - 2500 sqft
- Ownership Type
- Freehold
Location
4 CORNWELL CRESCENT, Norwich (Norwich Town), Ontario N0J1P0
Open MapRooms
| Room | Level | Dimensions |
|---|---|---|
| Bedroom 4 | Second level | 4.27 m x 4.37 m |
| Games room | Second level | 4.62 m x 4.37 m |
| Bathroom | Second level | 2.9 m x 1.52 m |
| Foyer | Main level | 2.3 m x 2.54 m |
| Bathroom | Main level | 1.53 m x 2.44 m |
| Great room | Main level | 6.14 m x 6.19 m |
| Dining room | Main level | 6.15 m x 3.66 m |
| Kitchen | Main level | 3.71 m x 6.35 m |
| Laundry room | Main level | 3.2 m x 2.85 m |
| Primary Bedroom | Main level | 4.78 m x 4.47 m |
| Other | Main level | 2.03 m x 3.51 m |
| Bathroom | Main level | 2.64 m x 3.51 m |
| Bedroom 2 | Main level | 3.61 m x 3.86 m |
| Bedroom 3 | Main level | 3.61 m x 4.12 m |
Building Details
- Building Type
- House
- Construction Style
- Detached
- Bedrooms Above Grade
- 4
- Bathrooms
- 3
- Basement
- N/A (Unfinished)
- Basement Development
- Unfinished
- Cooling
- Central air conditioning, Air exchanger
- Exterior Finish
- Brick
- Fireplace
- Yes
- Foundation
- Poured Concrete
- Heating Fuel
- Natural gas
- Heating
- Forced air
- Interior Size
- 2000 - 2500 sqft
- Stories
- 1
- Water
- Municipal water
Land Details
- Size Frontage
- 94 ft ,10 in
- Size Depth
- 111 ft ,8 in
- Acreage
- No
- Sewer
- Sanitary sewer
Property Features
- Flat site
Ownership Information
- Ownership Type
- Freehold
Parking & Utilities
Utilities
- Cable - Installed
- Electricity - Installed
- Sewer - Installed
Agent / Brokerage Contact
Listing Representation
RE/MAX a-b Realty Ltd Brokerage
View REALTOR.ca sourceListing Agent
Marius Kerkhoff
Broker
Listing Office
RE/MAX a-b Realty Ltd Brokerage
Book a Showing
Send a note from this page and we will reply about this property.