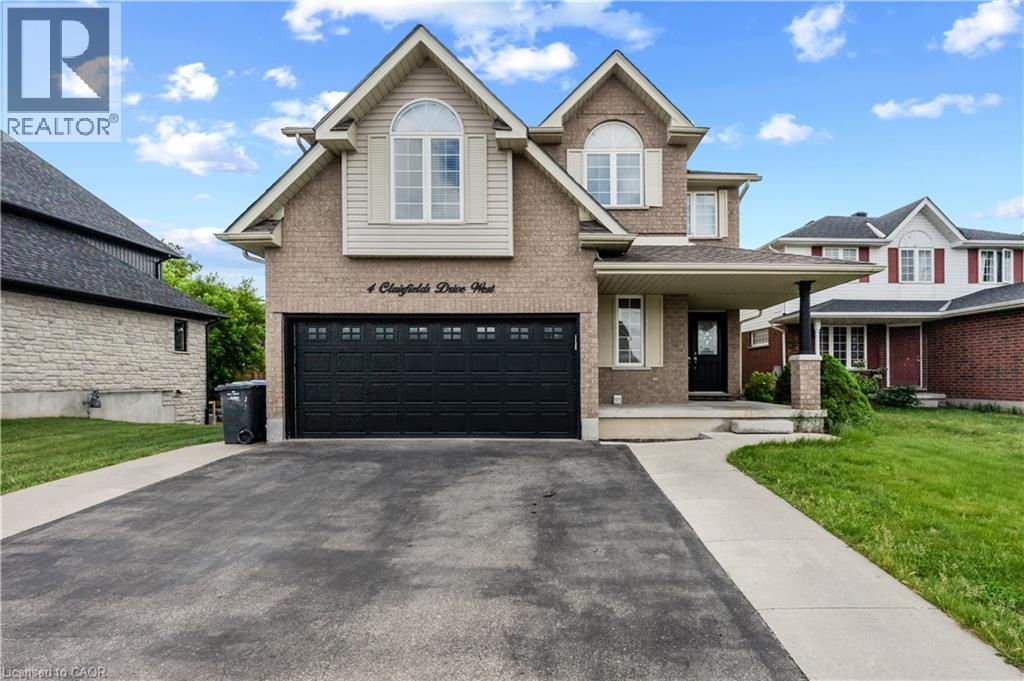
For Rent
4 CLAIRFIELDS Drive W
Guelph, Ontario N1G5H5
Contact for pricing
5 Beds · 3 Baths · 4 Parking · Single Family
Updated 2026-09-19 14:29:39+00
Status
For Rent
Bedrooms
5
Bathrooms
3
Interior Size
2650 sqft
Parking
4
MLS®
40862392
Property Overview
Welcome to 4 Clair fields W, a spacious home in Guelph's desirable south end. The main and second floors offer a bright and functional layout with generous living and family rooms, a well-appointed kitchen with dinette and walkout to the backyard, a main-floor bedroom/office, and a convenient 3-piece bathroom. Upstairs features four generously sized bedrooms, including a spacious primary suite with walk-in closet and private ensuite. Ideal for comfortable family living, this home offers plenty of space, natural light, and functionality throughout. Tenant is responsible for 70% of the utilities. (id:67197)
Key Facts
- Price
- Contact for pricing
- Property Type
- Single Family
- Transaction Type
- For rent
- Bedrooms
- 5
- Bathrooms
- 3
- Parking
- 4
- MLS® Number
- 40862392
- Interior Size
- 2650 sqft
- Year Built
- 2007
- Ownership Type
- Freehold
Location
4 CLAIRFIELDS Drive W, Guelph, Ontario N1G5H5
Open MapRooms
| Room | Level | Dimensions |
|---|---|---|
| 4pc Bathroom | Second level | Measurements not available |
| 4pc Ensuite bath | Second level | Measurements not available |
| Bedroom | Second level | 9'8'' x 12'4'' |
| Bedroom | Second level | 10'2'' x 13'2'' |
| Bedroom | Second level | 16'2'' x 12'9'' |
| Primary Bedroom | Second level | 14'8'' x 12'9'' |
| Bedroom | Second level | 9'9'' x 11'9'' |
| 3pc Bathroom | Main level | Measurements not available |
| Family room | Main level | 10'8'' x 19'3'' |
| Kitchen | Main level | 15'5'' x 14'9'' |
| Living room | Main level | 12'0'' x 14'0'' |
Building Details
- Building Type
- House
- Architectural Style
- Multi-level
- Construction Style
- Detached
- Bedrooms Above Grade
- 5
- Bedrooms Below Grade
- 0
- Bathrooms
- 3
- Basement
- None
- Cooling
- Central air conditioning
- Exterior Finish
- Brick, Vinyl siding
- Fireplace
- No
- Foundation
- Block
- Heating Fuel
- Natural gas
- Heating
- Forced air
- Interior Size
- 2650 sqft
- Stories
- 2
- Water
- Municipal water
- Year Built
- 2007
Land Details
- Size Frontage
- 44 ft
- Size Depth
- 117 ft
- Acreage
- No
- Sewer
- Municipal sewage system
- Amenities Nearby
- Park, Schools, Shopping
Property Features
- Park
- Schools
- Shopping
- Water Heater
Ownership Information
- Ownership Type
- Freehold
- Lease
- 4000.00
Agent / Brokerage Contact
Listing Representation
HOMELIFE MIRACLE REALTY LTD
View REALTOR.ca sourceListing Agent
Ajay Shah
Broker of Record
Listing Office
HOMELIFE MIRACLE REALTY LTD
Book a Showing
Send a note from this page and we will reply about this property.