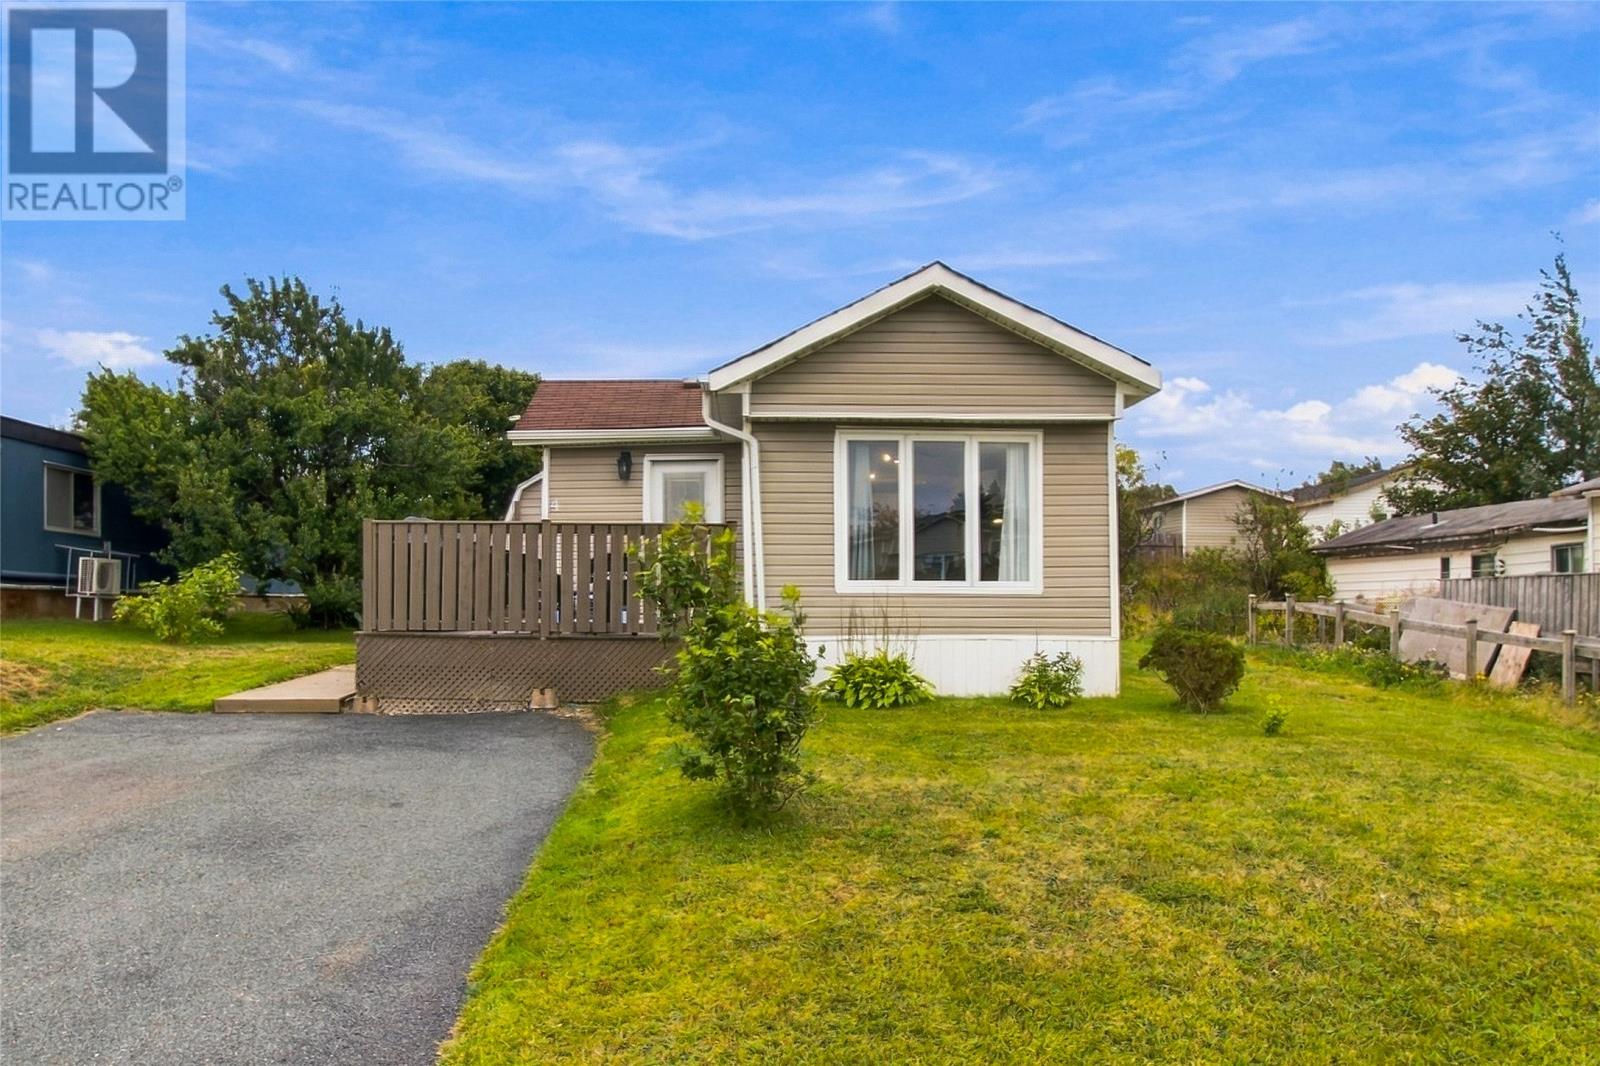
For Sale
4 Cedar Drive
Paradise, Newfoundland & Labrador A1L1A6
$219,900
2 Beds · 1 Bath · Single Family
Updated 2026-09-21 14:02:03+00
Status
For Sale
Bedrooms
2
Bathrooms
1
Interior Size
880 sqft
MLS®
1303201
Property Overview
Affordability meets move-in ready in this beautifully updated home! Offering the perfect opportunity to step into homeownership without the worry of a long list of projects. Inside, youâll find a bright and inviting modern interior with many updates already taken care of, including plumbing and electrical upgrades, a mini split, stylish light fixtures, updated flooring, and a refreshed bathroom. At the heart of the home is a beautiful eat-in kitchen featuring a modern design and peninsula, creating a welcoming space for everyday meals, entertaining, or gathering with family and friends. The attention to detail continues outside, where completed landscaping, storage shed and a paved driveway add to the home's curb appeal and make it truly ready to enjoy from day one. Situated in a family-friendly neighbourhood and within walking distance of many everyday amenities, the location offers convenience while still providing a comfortable residential setting. Whether youâre a first-time buyer, looking to downsize, or simply searching for an affordable home where the work has already been done, this property is well worth a look. Simply move in, get settled, and start enjoying your new home. As per Seller Direction there will be no conveyance of offers prior to 2pm September 21st. All offers to remain open until 7pm September 21st. (id:67197)
Key Facts
- Price
- $219,900
- Property Type
- Single Family
- Transaction Type
- For sale
- Bedrooms
- 2
- Bathrooms
- 1
- MLS® Number
- 1303201
- Interior Size
- 880 sqft
- Year Built
- 1975
- Ownership Type
- Freehold
Location
4 Cedar Drive, Paradise, Newfoundland & Labrador A1L1A6
Open MapRooms
| Room | Level | Dimensions |
|---|---|---|
| Bath (# pieces 1-6) | Main level | 4 pcs |
| Bedroom | Main level | 13.6 x 8.3 |
| Primary Bedroom | Main level | 11.8 x 11.0 |
| Eat in kitchen | Main level | 10.7 x 11.0 |
| Living room | Main level | 19.4 x 11.0 |
Building Details
- Building Type
- House
- Construction Style
- Detached
- Bedrooms Above Grade
- 2
- Bedrooms Below Grade
- 0
- Bathrooms
- 1
- Exterior Finish
- Vinyl siding
- Fireplace
- No
- Heating Fuel
- Electric
- Heating
- Mini-Split
- Interior Size
- 880 sqft
- Stories
- 1
- Water
- Municipal water
- Year Built
- 1975
Land Details
- Acreage
- No
- Sewer
- Municipal sewage system
Ownership Information
- Ownership Type
- Freehold
Agent / Brokerage Contact
Listing Representation
3% Realty East Coast
View REALTOR.ca sourceListing Agent
Ashley Fleming
Genna Hickey
Listing Office
3% Realty East Coast
Book a Showing
Send a note from this page and we will reply about this property.