For Sale
4 BOVILLE COURT
Oro-Medonte (Horseshoe Valley), Ontario L0L2L0
$892,000
4 Beds · 3 Baths · 9 Parking · Single Family
Updated 2026-09-01 16:33:47+00
Status
For Sale
Bedrooms
4
Bathrooms
3
Interior Size
2000 - 2500 sqft
Parking
9
MLS®
S13731876
Property Overview
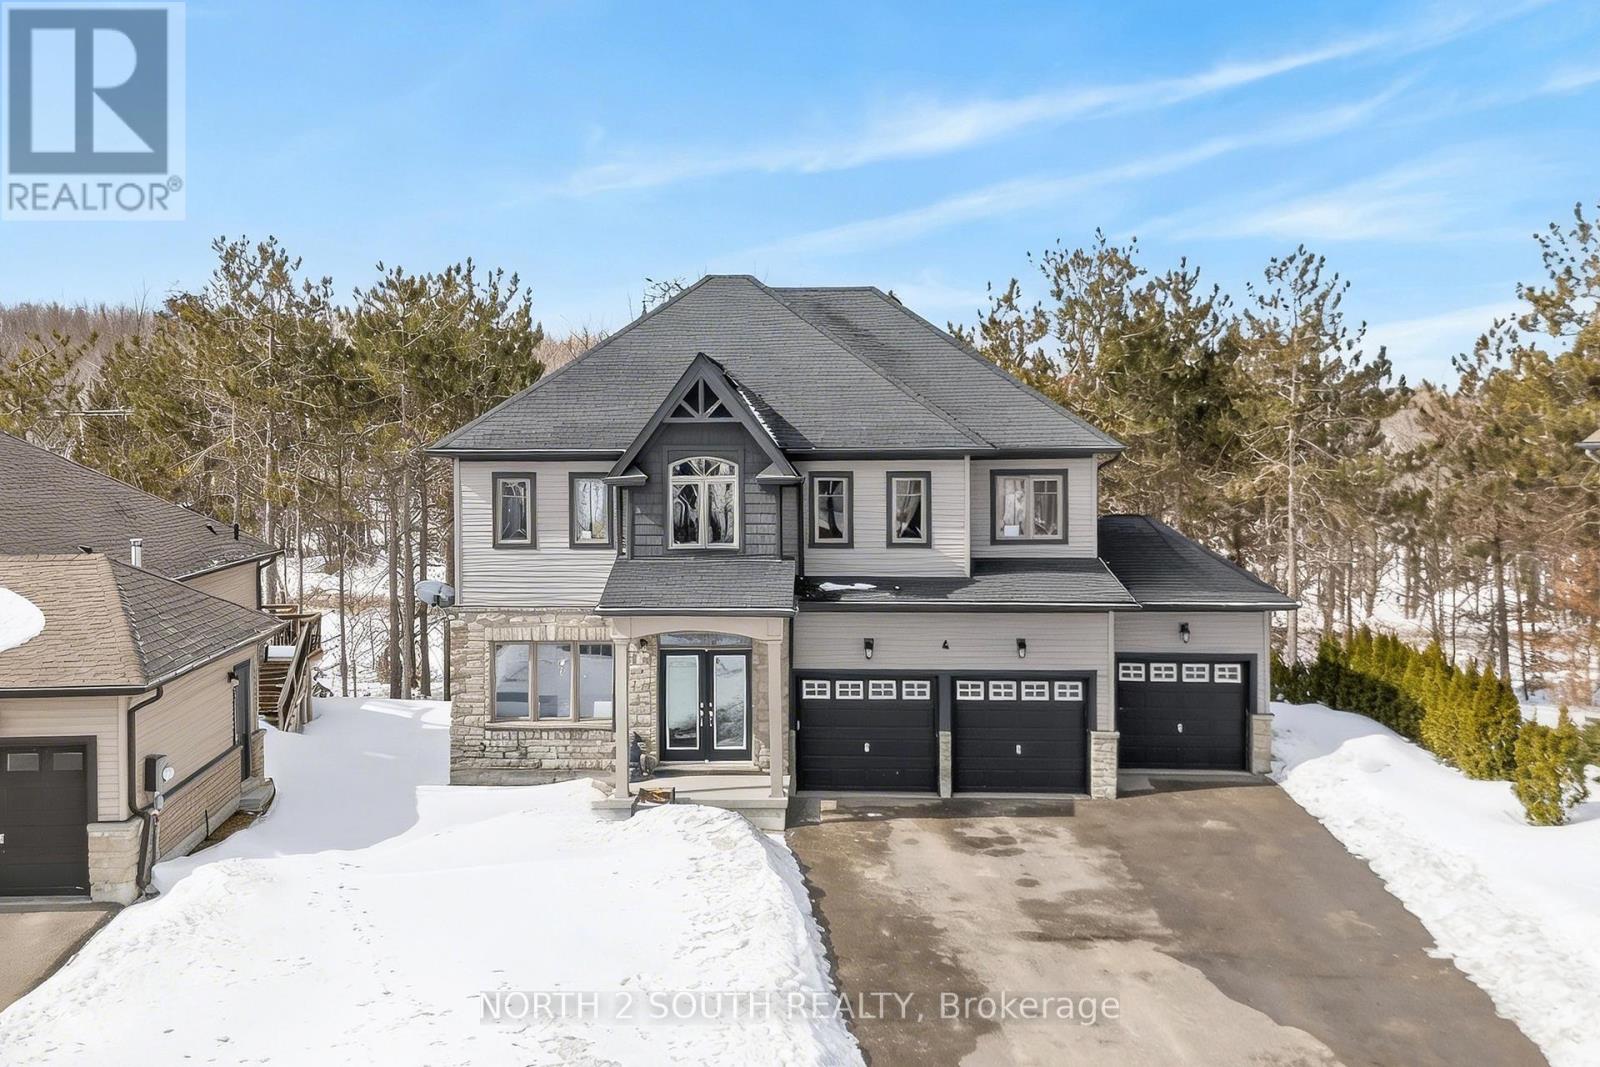
Welcome to 4 Boville Court, where comfort, space, and nature come together to create the perfect year-round retreat. Ideally located just minutes from Horseshoe Valley Resort and Vettä Nordic Spa, this home offers a true escape while keeping everyday conveniences close at hand. With over 2,300 sq ft of beautifully finished living space, this inviting home features 4 spacious bedrooms, 2 full bathrooms, a powder room, and the added convenience of second-floor laundry. A 3-car garage and an expansive driveway provide ample parking for family and guests alike. Set on a quiet court and surrounded by mature trees, the property backs onto peaceful green space-offering privacy, tranquility, and a true connection to nature. Whether you're enjoying a quiet morning coffee or hosting family and friends, this setting makes every moment feel special. Step outside and embrace four-season living at its finest. From skiing and snowshoeing in the winter to hiking, biking, and exploring nearby trails in the warmer months, adventure is always just around the corner at Horseshoe Valley Resort. For moments of relaxation, unwind just minutes away at Vettä Nordic Spa. Everyday essentials are also within easy reach, with groceries and pharmacy services available just minutes away in Craighurst. Whether you're looking for a full-time residence or a peaceful getaway, 4 Boville Court is a place you'll be proud to call home. (id:67197)
Key Facts
- Price
- $892,000
- Property Type
- Single Family
- Transaction Type
- For sale
- Bedrooms
- 4
- Bathrooms
- 3
- Parking
- 9
- MLS® Number
- S13731876
- Interior Size
- 2000 - 2500 sqft
- Ownership Type
- Freehold
Location
4 BOVILLE COURT, Oro-Medonte (Horseshoe Valley), Ontario L0L2L0
Open MapRooms
| Room | Level | Dimensions |
|---|---|---|
| Eating area | Second level | 3.65 m x 3.35 m |
| Primary Bedroom | Second level | 5.48 m x 4.14 m |
| Bedroom 2 | Second level | 3.05 m x 3.65 m |
| Bedroom 3 | Second level | 3.23 m x 4.57 m |
| Bedroom 4 | Second level | 3.53 m x 3.35 m |
| Living room | Main level | 5.79 m x 3.25 m |
| Dining room | Main level | 5.79 m x 3.25 m |
| Family room | Main level | 5.06 m x 3.84 m |
| Kitchen | Main level | 3.05 m x 3.35 m |
Building Details
- Building Type
- House
- Construction Style
- Detached
- Bedrooms Above Grade
- 4
- Bathrooms
- 3
- Basement
- Full, N/A, N/A (Partially finished)
- Basement Development
- Partially finished
- Cooling
- Central air conditioning
- Exterior Finish
- Vinyl siding, Stone
- Fireplace
- Yes
- Foundation
- Concrete
- Heating Fuel
- Natural gas
- Heating
- Forced air
- Interior Size
- 2000 - 2500 sqft
- Stories
- 2
- Water
- Municipal water
Land Details
- Size Frontage
- 66 ft ,7 in
- Size Depth
- 114 ft ,7 in
- Acreage
- No
- Sewer
- Sanitary sewer
- Amenities Nearby
- Park, Ski area, Golf Nearby
Property Features
- Cul-de-sac
- Wooded area
- Irregular lot size
- Carpet Free
- Sump Pump
- Park
- Ski area
- Golf Nearby
- Water Heater
- Water Heater - Tankless
Ownership Information
- Ownership Type
- Freehold
Agent / Brokerage Contact
Listing Representation
NORTH 2 SOUTH REALTY
View REALTOR.ca sourceListing Agent
IRINA MORGENSTERN
Salesperson
Listing Office
NORTH 2 SOUTH REALTY
Book a Showing
Send a note from this page and we will reply about this property.