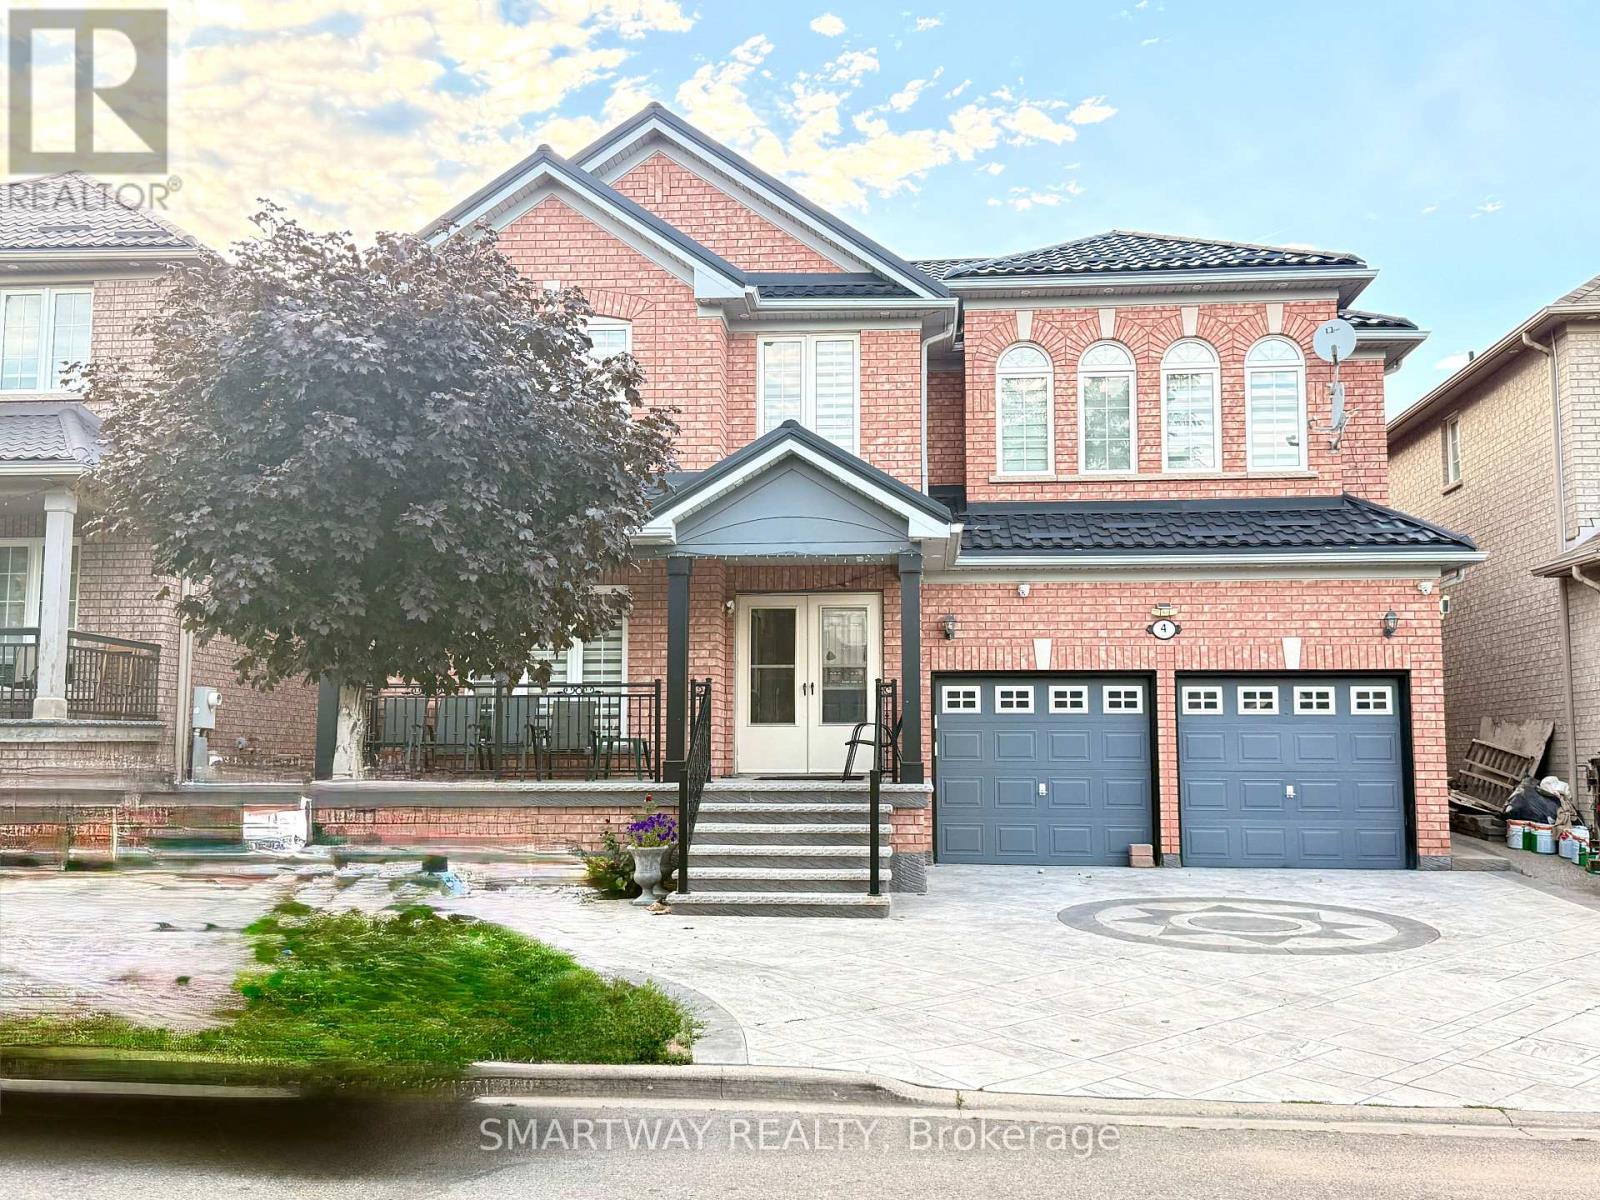
For Sale
4 BLAZING STAR DRIVE
Brampton (Sandringham-Wellington North), Ontario L6R3E5
$1,319,900
6 Beds · 6 Baths · 6 Parking · Single Family
Updated 2026-08-30 04:34:39+00
Status
For Sale
Bedrooms
6
Bathrooms
6
Interior Size
2500 - 3000 sqft
Parking
6
MLS®
W13697582
Property Overview
AN UPDRADED GEM WITH FOR BIG AND/OR EXTENDED FAMILY WITH 6 BEDROOMS AND 6 WASHROOMS. DOUBLE DOOR ENTRY...9 FEET CEILINIG AND CROWN MOULDNIGS ON MAIN FLOOR...STAMP CONCRERE DRIVEWAY PLUS Concrete Apron AROUND THE WHOLE HOUSE, METAL ROOF WITH LIFETIME WARRANTY, NO CARPET IN THE HOUSE... ALL BEDROOMS ATTACHED WITH WASHROOMS.. Permitted Finished Basement with 2 Bedrooms and Extra Living Room with 2 pc Washroom.. (id:67197)
Key Facts
- Price
- $1,319,900
- Property Type
- Single Family
- Transaction Type
- For sale
- Bedrooms
- 6
- Bathrooms
- 6
- Parking
- 6
- MLS® Number
- W13697582
- Interior Size
- 2500 - 3000 sqft
- Ownership Type
- Freehold
Location
4 BLAZING STAR DRIVE, Brampton (Sandringham-Wellington North), Ontario L6R3E5
Open MapRooms
| Room | Level | Dimensions |
|---|---|---|
| Primary Bedroom | Second level | 5.79 m x 3.81 m |
| Bedroom 2 | Second level | 5.44 m x 4.06 m |
| Bedroom 3 | Second level | 5.59 m x 4.57 m |
| Bedroom 4 | Second level | 3.81 m x 3.45 m |
| Living room | Basement | Measurements not available |
| Bedroom | Basement | Measurements not available |
| Bedroom | Basement | Measurements not available |
| Living room | Basement | Measurements not available |
| Living room | Main level | 4.12 m x 3.35 m |
| Dining room | Main level | 3.66 m x 3.35 m |
| Family room | Main level | 5.08 m x 3.66 m |
| Kitchen | Main level | 3.66 m x 3.05 m |
| Eating area | Main level | 3.66 m x 3 m |
Building Details
- Building Type
- House
- Construction Style
- Detached
- Bedrooms Above Grade
- 4
- Bedrooms Below Grade
- 2
- Bathrooms
- 6
- Basement
- N/A, N/A (Finished)
- Basement Development
- Finished
- Cooling
- Central air conditioning
- Exterior Finish
- Brick
- Fireplace
- Yes
- Foundation
- Poured Concrete
- Heating Fuel
- Natural gas
- Heating
- Forced air
- Interior Size
- 2500 - 3000 sqft
- Stories
- 2
- Water
- Municipal water
Land Details
- Size Frontage
- 45 ft
- Size Depth
- 85 ft ,3 in
- Acreage
- No
- Sewer
- Sanitary sewer
- Amenities Nearby
- Park, Public Transit, Schools
Property Features
- Carpet Free
- Park
- Public Transit
- Schools
- Water Heater
Ownership Information
- Ownership Type
- Freehold
Parking & Utilities
Utilities
- Cable - Installed
- Electricity - Installed
- Sewer - Installed
Agent / Brokerage Contact
Listing Representation
SMARTWAY REALTY
View REALTOR.ca sourceListing Agent
PARAMJIT BIRDI
Broker
Listing Office
SMARTWAY REALTY
Book a Showing
Send a note from this page and we will reply about this property.