For Sale
4 APOLLO DRIVE
Richmond Hill (Jefferson), Ontario L4E4C2
$1,349,800
4 Beds · 4 Baths · 4 Parking · Single Family
Updated 2026-08-25 11:59:35+00
Status
For Sale
Bedrooms
4
Bathrooms
4
Interior Size
2500 - 3000 sqft
Parking
4
MLS®
N13709090
Property Overview
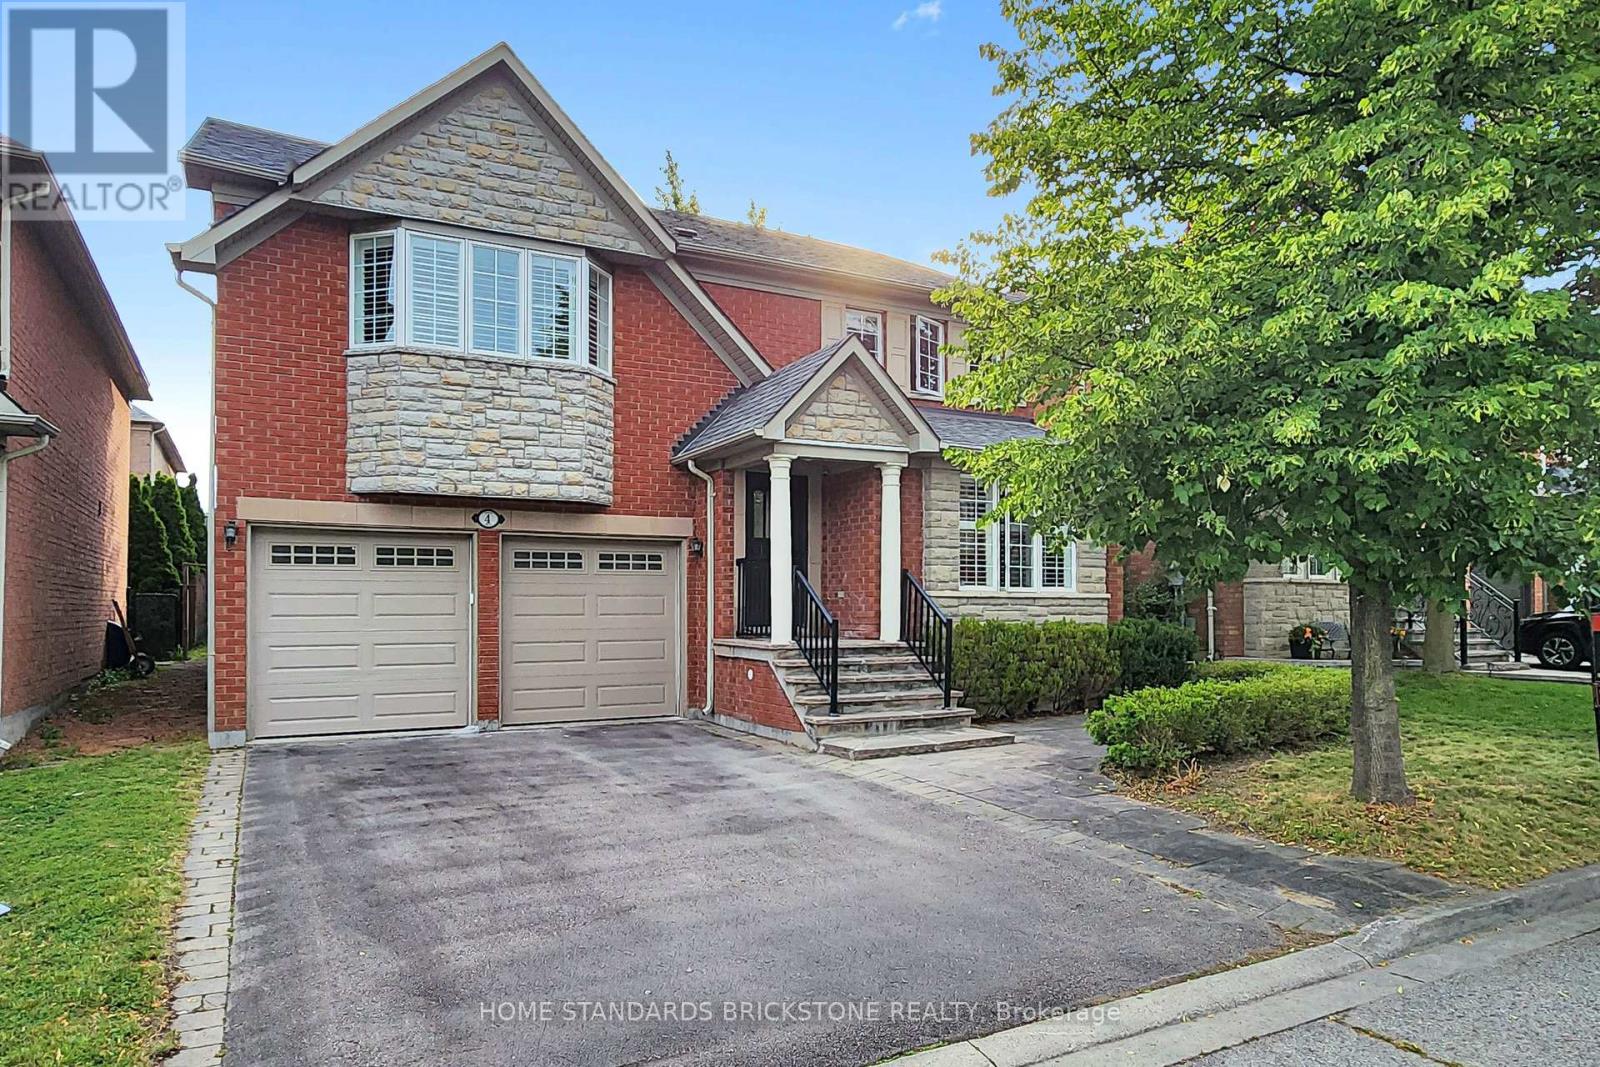
Location, Layout & Luxury! Proudly Presenting This Exceptionally Maintained 4-Bedroom Detached Home in a Quiet & Peaceful Richmond Hill Community. Spanning 2,614 Sq.Ft. of Prime Living Space, This Home Features All Hardwood Floors, Brand New Painting, and Elegant California Shutters. The Renovated Chef's Kitchen is Equipped with White Cabinets, a Centre Island, and a Super Spacious Breakfast Area. Ideal Family Layout Offering 4 Large Bedrooms and 3 Full Washrooms on the 2nd Floor. Features a 2-Car Garage and a 2-Car Driveway. Steps to Yonge & Gamble and Located Within the Coveted Richmond Hill High School Boundary. (id:67197)
Key Facts
- Price
- $1,349,800
- Property Type
- Single Family
- Transaction Type
- For sale
- Bedrooms
- 4
- Bathrooms
- 4
- Parking
- 4
- MLS® Number
- N13709090
- Interior Size
- 2500 - 3000 sqft
- Ownership Type
- Freehold
Location
4 APOLLO DRIVE, Richmond Hill (Jefferson), Ontario L4E4C2
Open MapRooms
| Room | Level | Dimensions |
|---|---|---|
| Primary Bedroom | Second level | 5.79 m x 4.27 m |
| Bedroom 2 | Second level | 4.19 m x 3.32 m |
| Bedroom 3 | Second level | 4.35 m x 3.53 m |
| Bedroom 4 | Second level | 4.35 m x 3.48 m |
| Living room | Ground level | 6.3 m x 4.31 m |
| Dining room | Ground level | Measurements not available |
| Kitchen | Ground level | 3.36 m x 3.73 m |
| Eating area | Ground level | 3.05 m x 3.73 m |
| Family room | Ground level | 5 m x 4.94 m |
Building Details
- Building Type
- House
- Construction Style
- Detached
- Bedrooms Above Grade
- 4
- Bathrooms
- 4
- Basement
- N/A (Unfinished)
- Basement Development
- Unfinished
- Cooling
- Central air conditioning
- Exterior Finish
- Brick
- Fireplace
- Yes
- Fireplaces
- 1
- Foundation
- Concrete
- Heating Fuel
- Natural gas
- Heating
- Forced air
- Interior Size
- 2500 - 3000 sqft
- Stories
- 2
- Water
- Municipal water
Land Details
- Size Frontage
- 46 ft
- Size Depth
- 80 ft ,4 in
- Acreage
- No
- Sewer
- Sanitary sewer
Property Features
- Carpet Free
- Water Heater
Ownership Information
- Ownership Type
- Freehold
Agent / Brokerage Contact
Listing Representation
HOME STANDARDS BRICKSTONE REALTY
View REALTOR.ca sourceListing Agent
MAN KIM
Salesperson
Listing Office
HOME STANDARDS BRICKSTONE REALTY
Book a Showing
Send a note from this page and we will reply about this property.