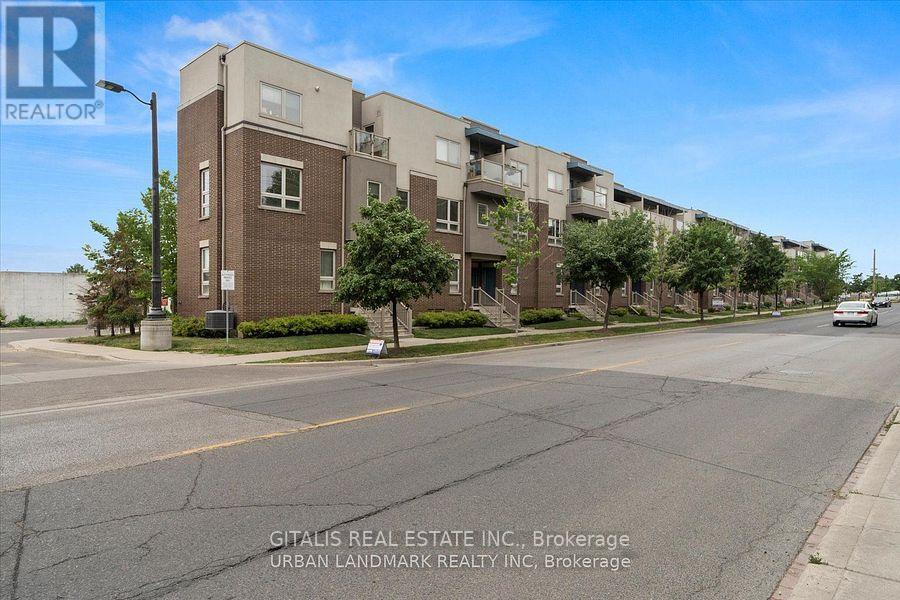
For Rent
4 - 94 CALEDONIA PARK ROAD
Toronto (Corso Italia-Davenport), Ontario M6H0B1
Contact for pricing
2 Beds · 1 Bath · 1 Parking · Single Family
Updated 2026-09-22 16:35:07+00
Status
For Rent
Bedrooms
2
Bathrooms
1
Interior Size
0 - 499 sqft
Parking
1
MLS®
W13785932
Property Overview
Fully furnished & available Nov 1! Unique opportunity to lease this approx. 890 Sq, 9Ft Ceilings with Private 250 Sq Terrace, 2-bedroom townhome in the vibrant Corso Italia-Davenport community. Offered at $4,900/month furnished, making it an ideal turnkey option for professionals, corporate stays, relocations or those requiring quality medium to long term accommodation. The main floor features an open-concept living area and spacious kitchen, creating a comfortable and functional space for everyday living and entertaining. The lower level offers a primary bedroom, second bedroom, 4-piece bathroom and utility area. Thoughtfully furnished and ready for immediate occupancy with no need to move or purchase furniture. Exceptional location directly across from Earlscourt Park, one of the area's premier recreation spaces, with sports fields, running track, tennis, skating, playground, off-leash dog area and extensive green space. The adjacent Joseph J. Piccininni Community Centre and recreation complex provide additional amenities including swimming facilities. Excellent TTC access with the 512 St. Clair streetcar just steps away at Caledonia Park Rd, providing convenient connections along St. Clair and to the subway. Close to Corso Italia's restaurants, cafés and shops, with Stockyards Village also nearby. (id:67197)
Key Facts
- Price
- Contact for pricing
- Property Type
- Single Family
- Transaction Type
- For rent
- Bedrooms
- 2
- Bathrooms
- 1
- Parking
- 1
- MLS® Number
- W13785932
- Interior Size
- 0 - 499 sqft
- Ownership Type
- Condominium/Strata
Location
4 - 94 CALEDONIA PARK ROAD, Toronto (Corso Italia-Davenport), Ontario M6H0B1
Open MapBuilding Details
- Building Type
- Row / Townhouse
- Architectural Style
- Multi-level
- Bedrooms Above Grade
- 2
- Bathrooms
- 1
- Basement
- N/A (Finished)
- Basement Development
- Finished
- Cooling
- Central air conditioning
- Exterior Finish
- Brick
- Fireplace
- No
- Heating Fuel
- Natural gas
- Heating
- Forced air
- Interior Size
- 0 - 499 sqft
Land Details
- Acreage
- No
Property Features
- In suite Laundry
- Pets Allowed With Restrictions
Ownership Information
- Ownership Type
- Condominium/Strata
- Lease
- 4900.00
Agent / Brokerage Contact
Listing Representation
GITALIS REAL ESTATE INC.
View REALTOR.ca sourceListing Agent
CHRISTIAN ANDREW WALASEK
Broker
Listing Office
GITALIS REAL ESTATE INC.
Book a Showing
Send a note from this page and we will reply about this property.