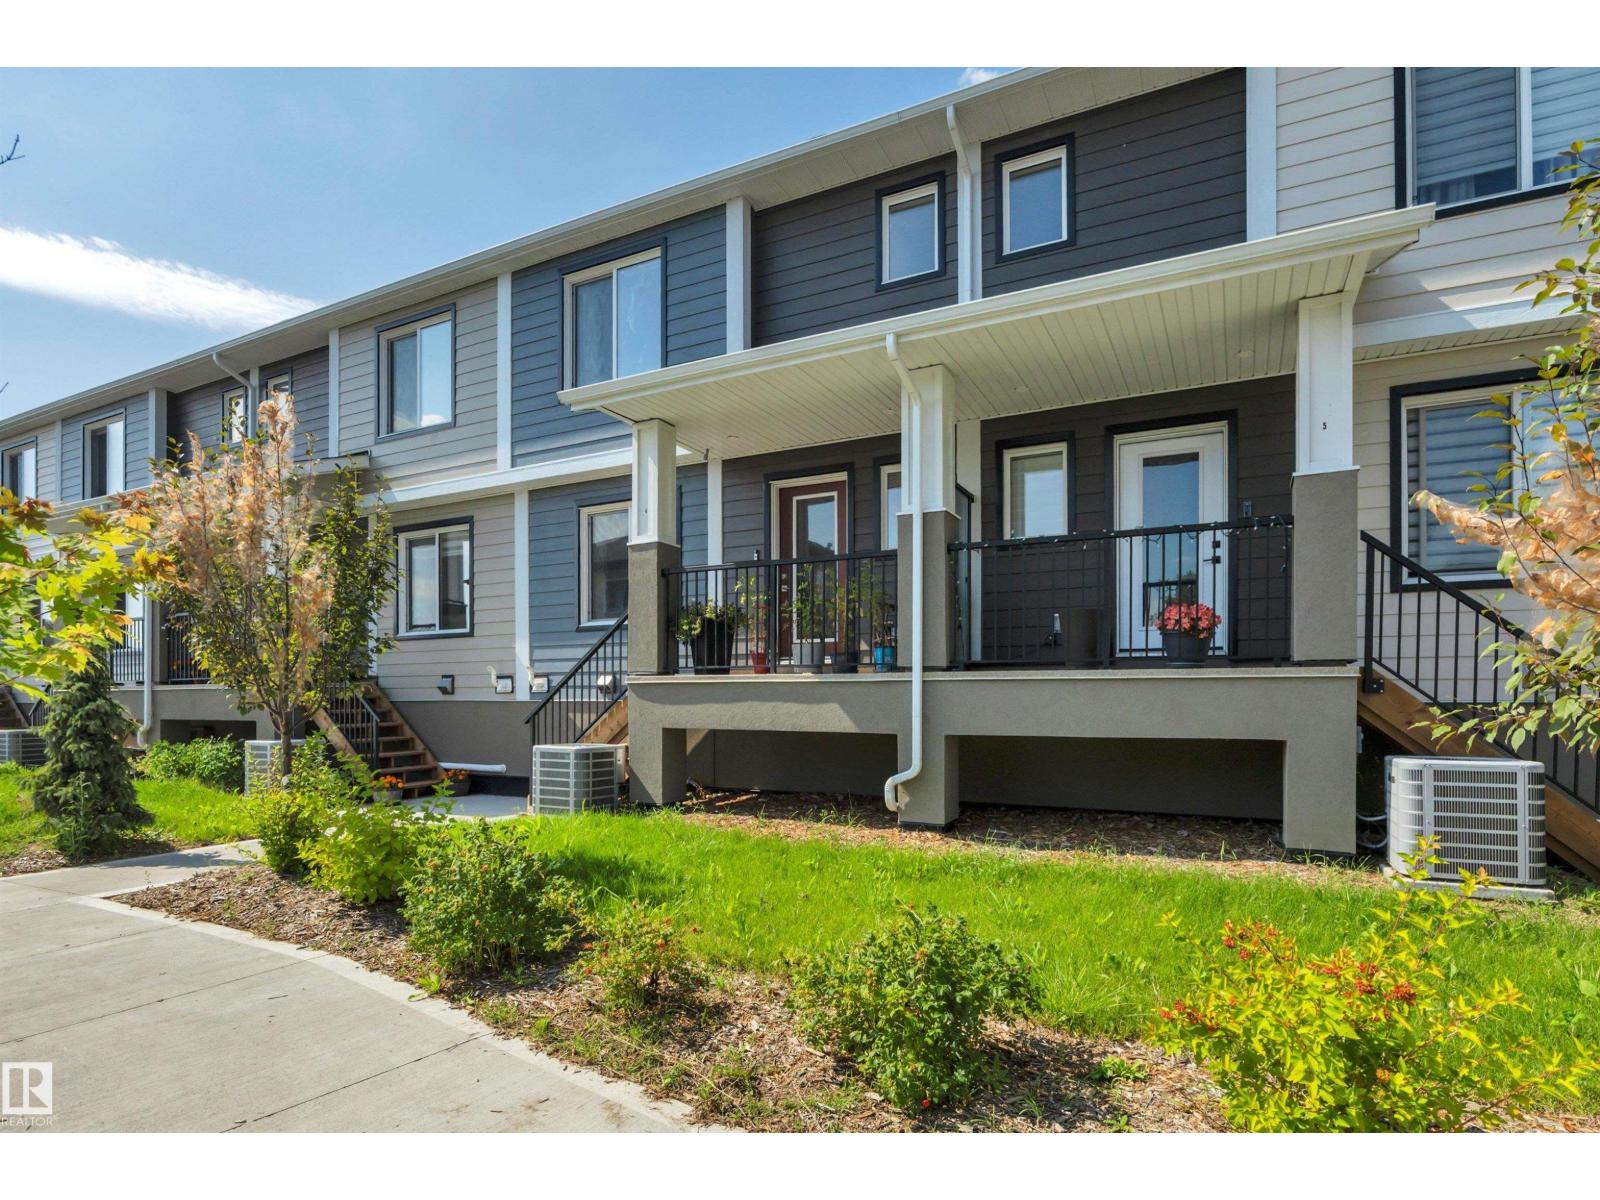
For Sale
#4 9250 156 AV NW
Edmonton, Alberta T5Z0S4
$375,000
3 Beds · 4 Baths · Single Family
Updated 2026-09-14 06:11:22+00
Status
For Sale
Bedrooms
3
Bathrooms
4
Interior Size
1474 sqft
MLS®
E4505439
Property Overview
MODERN TOWNHOME IN EAUX CLAIRES | COMPLETED MAY 2023 | 3 BEDROOMS | 3.5 BATHROOMS | DOUBLE ATTACHED GARAGE | CENTRAL A/C. This bright and stylish home features an open-concept main floor with luxury vinyl plank flooring, recessed lighting, large windows, and a spacious living and dining area. The modern kitchen offers quartz countertops, subway tile backsplash, stainless-steel appliances, island seating, and floor-to-ceiling cabinetry. Upstairs are three bedrooms, including a primary bedroom with 4-piece ensuite, a second full bathroom, and convenient laundry. The lower level includes a flexible bonus room, 2-piece bathroom, utility room, and direct access to the double attached garage. Ideally located close to shopping, groceries, restaurants, schools, parks, and the Eaux Claires Transit Centre. (id:67197)
Key Facts
- Price
- $375,000
- Property Type
- Single Family
- Transaction Type
- For sale
- Bedrooms
- 3
- Bathrooms
- 4
- MLS® Number
- E4505439
- Interior Size
- 1474 sqft
- Year Built
- 2017
- Ownership Type
- Condominium/Strata
Location
#4 9250 156 AV NW, Edmonton, Alberta T5Z0S4
Open MapRooms
| Room | Level | Dimensions |
|---|---|---|
| Utility room | Lower level | 4' x 7'3" |
| Recreation room | Lower level | 11'3" x 14'3 |
| Living room | Main level | 15'5" x 15'4 |
| Dining room | Main level | 14'9" x 9'11 |
| Kitchen | Main level | 10'4" x 9'8 |
| Breakfast | Main level | 8'10" x 9'9 |
| Primary Bedroom | Upper Level | 15'6" x 11'5 |
| Bedroom 2 | Upper Level | 9'5" x 11'5 |
| Bedroom 3 | Upper Level | 9'6" x 9'6" |
Building Details
- Building Type
- Row / Townhouse
- Construction Style
- Attached
- Bathrooms
- 4
- Basement
- Full (Finished)
- Basement Development
- Finished
- Cooling
- Central air conditioning
- Fireplace
- No
- Heating
- Forced air
- Interior Size
- 1474 sqft
- Stories
- 2
- Year Built
- 2017
Land Details
- Size Total
- 138.94 m2
- Acreage
- No
- Amenities Nearby
- Public Transit, Shopping
Property Features
- See remarks
- No Animal Home
- Public Transit
- Shopping
Ownership Information
- Ownership Type
- Condominium/Strata
Maintenance Information
- Maintenance Fee
- 180.00
- Maintenance Fee Type
- Exterior Maintenance, Insurance, Landscaping, Other, See Remarks
- Payment Unit
- Monthly
Agent / Brokerage Contact
Listing Representation
Century 21 Masters
View REALTOR.ca sourceListing Agent
Michael J. Grue
Associate
Listing Office
Century 21 Masters
Book a Showing
Send a note from this page and we will reply about this property.