For Sale
4 601 Nelson St
Esquimalt, British Columbia V9A6P7
$729,900
3 Beds · 2 Baths · 2 Parking · Single Family
Updated 2026-09-24 00:43:49+00
Status
For Sale
Bedrooms
3
Bathrooms
2
Interior Size
1278 sqft
Parking
2
MLS®
1048553
Property Overview
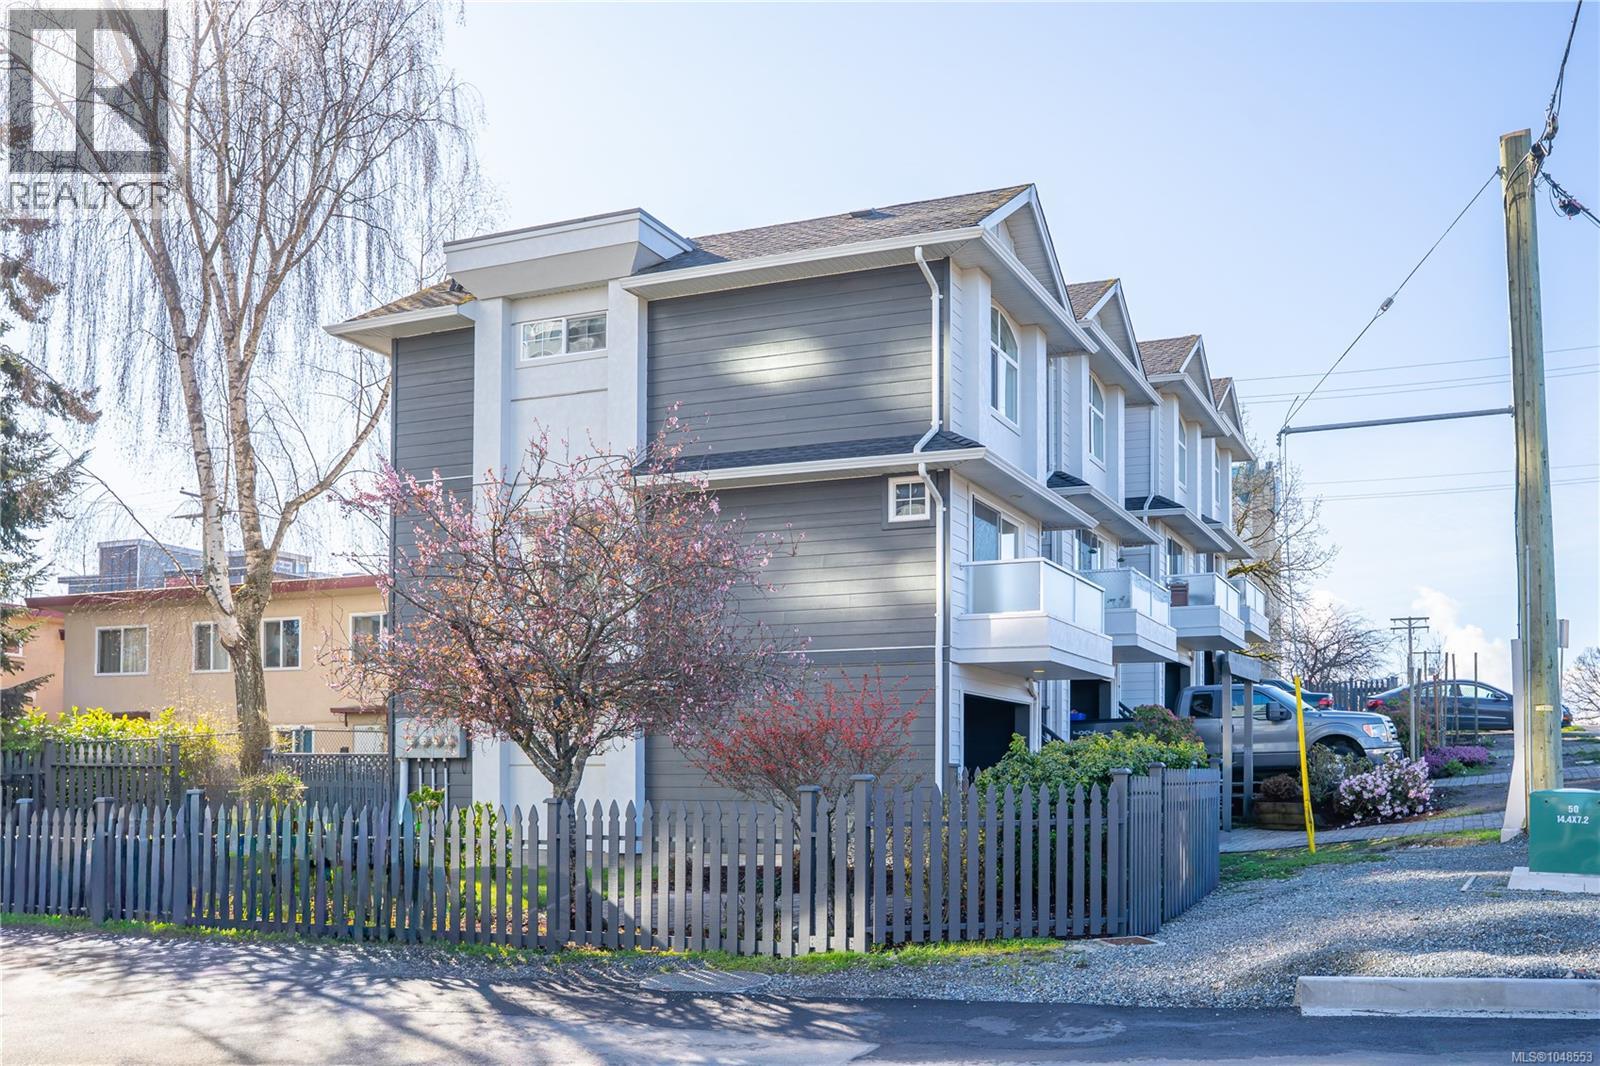
Price improved! Lovely bright 3 bedroom, 2 bath home in an area of renewal with brand new buildings either built or soon to be built. This end unit home has been nicely renovated and is in excellent shape. Upgrades include new engineered hardwood floor throughout living area with new carpet in the brs. This home has been fully repainted inside and the whole complex has just had the exterior repainted. The Sellers just put a new roof on the complex, so this will be a worry-free purchase. The main floor features an open floorplan with a deck off the living room. The spacious kitchen has brand new LG stainless appliances including 3 door fridge and ceramic top stove. There is a also a three piece bath on this level. Upstairs has 2 good size bedrooms with a California ensuite bath and laundry with brand new front load washer and dryer. The lower level has the third bedroom that enjoys access to the rear patio along with a good size garage. There is also a nice size lawn and patio area that is common area. Strata fee is only $368.75 and the building is in excellent shape. Close to Red Barn market, Esquimalt Recreation Centre and Library, Saxe Point Pub and many parks. Available for immediate possession and priced to sell. (id:67197)
Key Facts
- Price
- $729,900
- Property Type
- Single Family
- Transaction Type
- For sale
- Bedrooms
- 3
- Bathrooms
- 2
- Parking
- 2
- MLS® Number
- 1048553
- Interior Size
- 1278 sqft
- Year Built
- 2005
- Ownership Type
- Strata
Location
4 601 Nelson St, Esquimalt, British Columbia V9A6P7
Open MapRooms
| Room | Level | Dimensions |
|---|---|---|
| Bedroom | Second level | 9 ft x 9 ft |
| Bathroom | Second level | 4-Piece |
| Bedroom | Second level | 10 ft x 11 ft |
| Primary Bedroom | Second level | 14 ft x 12 ft |
| Patio | Lower level | 12 ft x 9 ft |
| Entrance | Lower level | 7 ft x 4 ft |
| Bathroom | Main level | 3-Piece |
| Living room | Main level | 12 ft x 13 ft |
| Dining room | Main level | 11 ft x 6 ft |
| Kitchen | Main level | 14 ft x 9 ft |
Building Details
- Building Type
- Row / Townhouse
- Architectural Style
- Contemporary
- Bathrooms
- 2
- Cooling
- None
- Fireplace
- No
- Heating Fuel
- Electric
- Heating
- Baseboard heaters
- Interior Size
- 1278 sqft
- Year Built
- 2005
Land Details
- Size Total
- 1141 sqft
- Acreage
- No
Property Features
- Central location
- Corner Site
- Other
- Rectangular
- Marine Oriented
- Pets Allowed
- Family Oriented
- Patio(s)
Ownership Information
- Ownership Type
- Strata
- Zoning Type
- Multi-Family
Maintenance Information
- Maintenance Fee
- 368.75
- Payment Unit
- Monthly
Agent / Brokerage Contact
Listing Representation
Pemberton Holmes Ltd.
View REALTOR.ca sourceListing Agent
Shawn E. Adye
Listing Office
Pemberton Holmes Ltd.
Book a Showing
Send a note from this page and we will reply about this property.