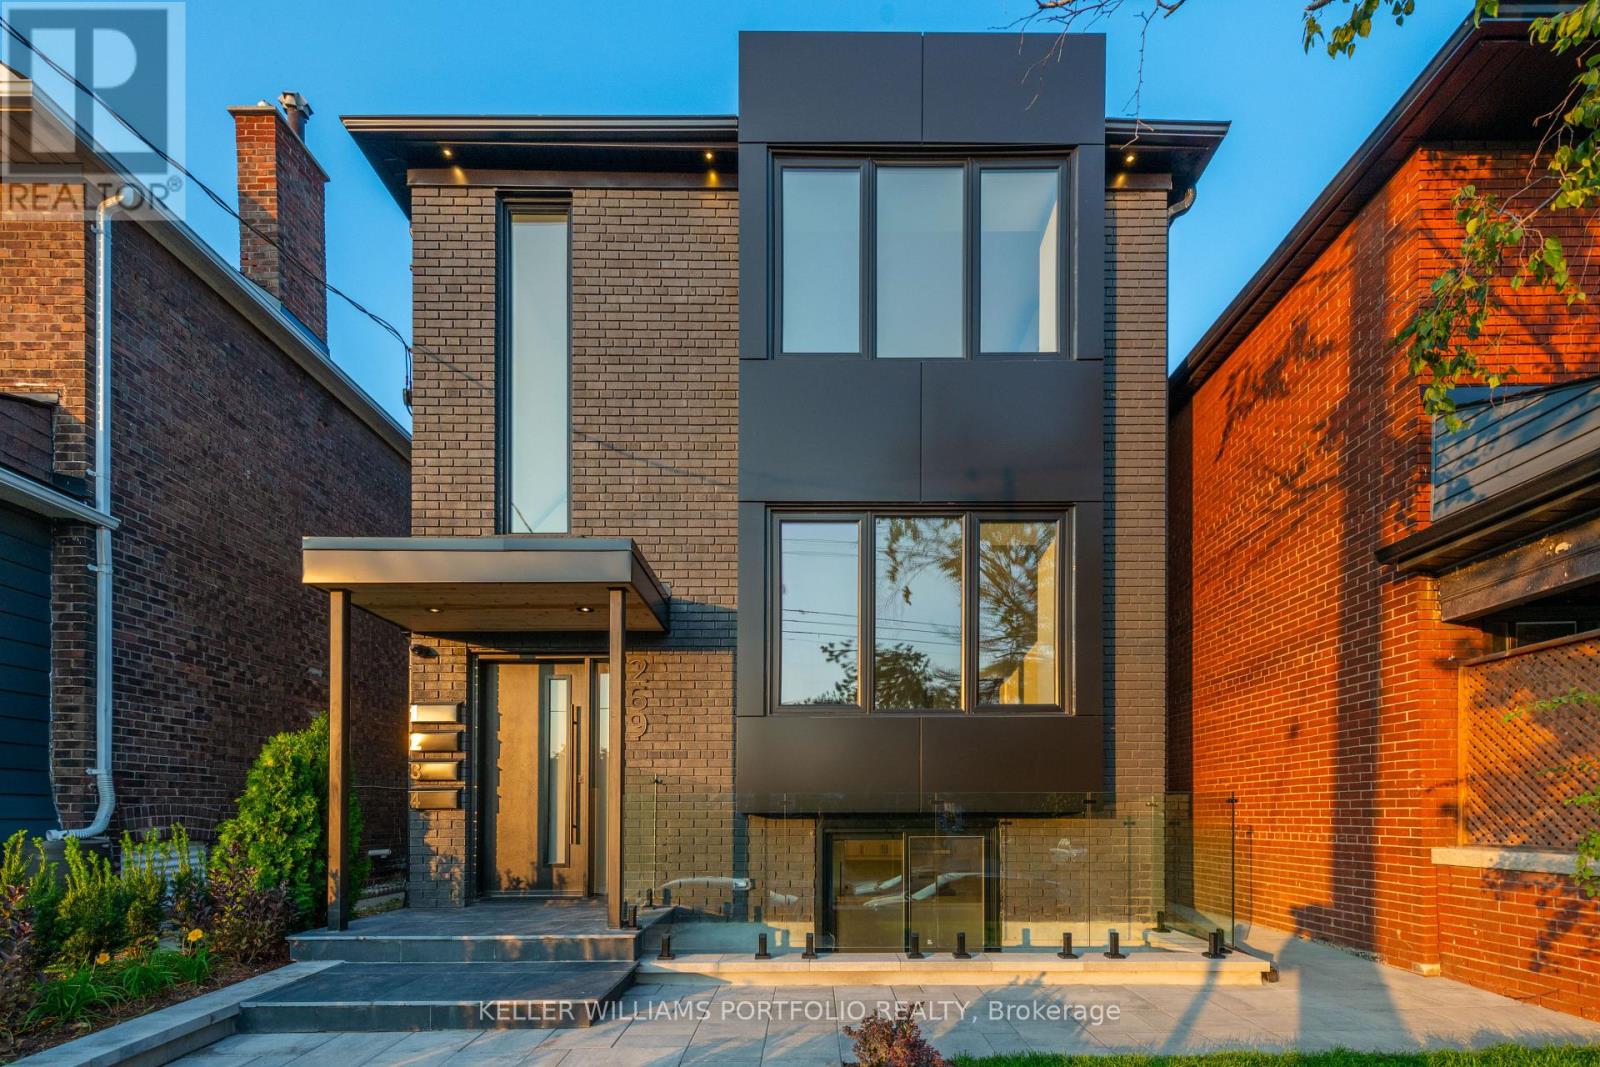
For Rent
4 - 269 DONLANDS AVENUE
Toronto (Danforth Village-East York), Ontario M4J3R5
Contact for pricing
2 Beds · 2 Baths · 2 Parking · Multi-family
Updated 2026-09-13 01:25:31+00
Status
For Rent
Bedrooms
2
Bathrooms
2
Interior Size
1100 - 1500 sqft
Parking
2
MLS®
E13776752
Property Overview
Welcome to this beautifully designed 2-bedroom, 2-bathroom upper-level suite by Modan Design Studio, offering approximately 1,100 sq. ft. of bright, modern living space. Completed in 2023 with meticulous attention to detail, it has all the advantages of a new and stylish condo with the warmth and comfort of a home. Step inside to a bright spacious open-concept living, dining and kitchen area, with large windows, western exposure and plenty of room to relax or entertain. The upgraded kitchen features a large island with breakfast bar, quartz countertops, quality appliances, gas stove and wine fridge. Both bedrooms are generous and bright, with the primary bedroom offering a beautiful ensuite. In-suite laundry, central air, separate heating and cooling controls and plenty of natural light add to the comfort. Outside, you'll find a landscaped shared backyard, a 3' x 4' storage locker and an exceptionally long ~32' garage parking space with potential for two smaller vehicles in tandem. All this in a quiet, well-maintained home just a 7-minute walk from Donlands subway station and Danforth Avenue, with Greektown and Pape Village nearby for restaurants, cafés, shops and everyday amenities. A thoughtfully built home that offers space, style and an easy connection to everything the neighbourhood has to offer. (id:67197)
Key Facts
- Price
- Contact for pricing
- Property Type
- Multi-family
- Transaction Type
- For rent
- Bedrooms
- 2
- Bathrooms
- 2
- Parking
- 2
- MLS® Number
- E13776752
- Interior Size
- 1100 - 1500 sqft
Location
4 - 269 DONLANDS AVENUE, Toronto (Danforth Village-East York), Ontario M4J3R5
Open MapRooms
| Room | Level | Dimensions |
|---|---|---|
| Kitchen | Second level | 3.08 m x 4.39 m |
| Living room | Second level | 3.58 m x 3.7 m |
| Dining room | Second level | 4.86 m x 2.57 m |
| Primary Bedroom | Second level | 2.95 m x 3.04 m |
| Bathroom | Second level | 1.5 m x 2.24 m |
| Bedroom 2 | Second level | 2.58 m x 3.63 m |
| Bathroom | Second level | 2.07 m x 1.51 m |
Building Details
- Building Type
- Fourplex
- Bedrooms Above Grade
- 2
- Bathrooms
- 2
- Basement
- None
- Cooling
- Wall unit
- Exterior Finish
- Brick
- Fireplace
- No
- Foundation
- Unknown
- Heating Fuel
- Electric
- Heating
- Heat Pump
- Interior Size
- 1100 - 1500 sqft
- Stories
- 2
- Water
- Municipal water
Land Details
- Size Frontage
- 25 ft
- Size Depth
- 150 ft
- Acreage
- No
- Sewer
- Sanitary sewer
- Amenities Nearby
- Park, Public Transit, Schools
Property Features
- Carpet Free
- In suite Laundry
- Park
- Public Transit
- Schools
Ownership Information
- Lease
- 3300.00
Agent / Brokerage Contact
Listing Representation
KELLER WILLIAMS PORTFOLIO REALTY
View REALTOR.ca sourceListing Agent
PAUL KING
Salesperson
Listing Office
KELLER WILLIAMS PORTFOLIO REALTY
Book a Showing
Send a note from this page and we will reply about this property.