For Sale
4 2640 Andover Rd
Nanoose Bay, British Columbia V9P9K7
$1,129,000
3 Beds · 3 Baths · 2 Parking · Single Family
Updated 2026-09-19 20:41:38+00
Status
For Sale
Bedrooms
3
Bathrooms
3
Interior Size
2419 sqft
Parking
2
MLS®
1048702
Property Overview
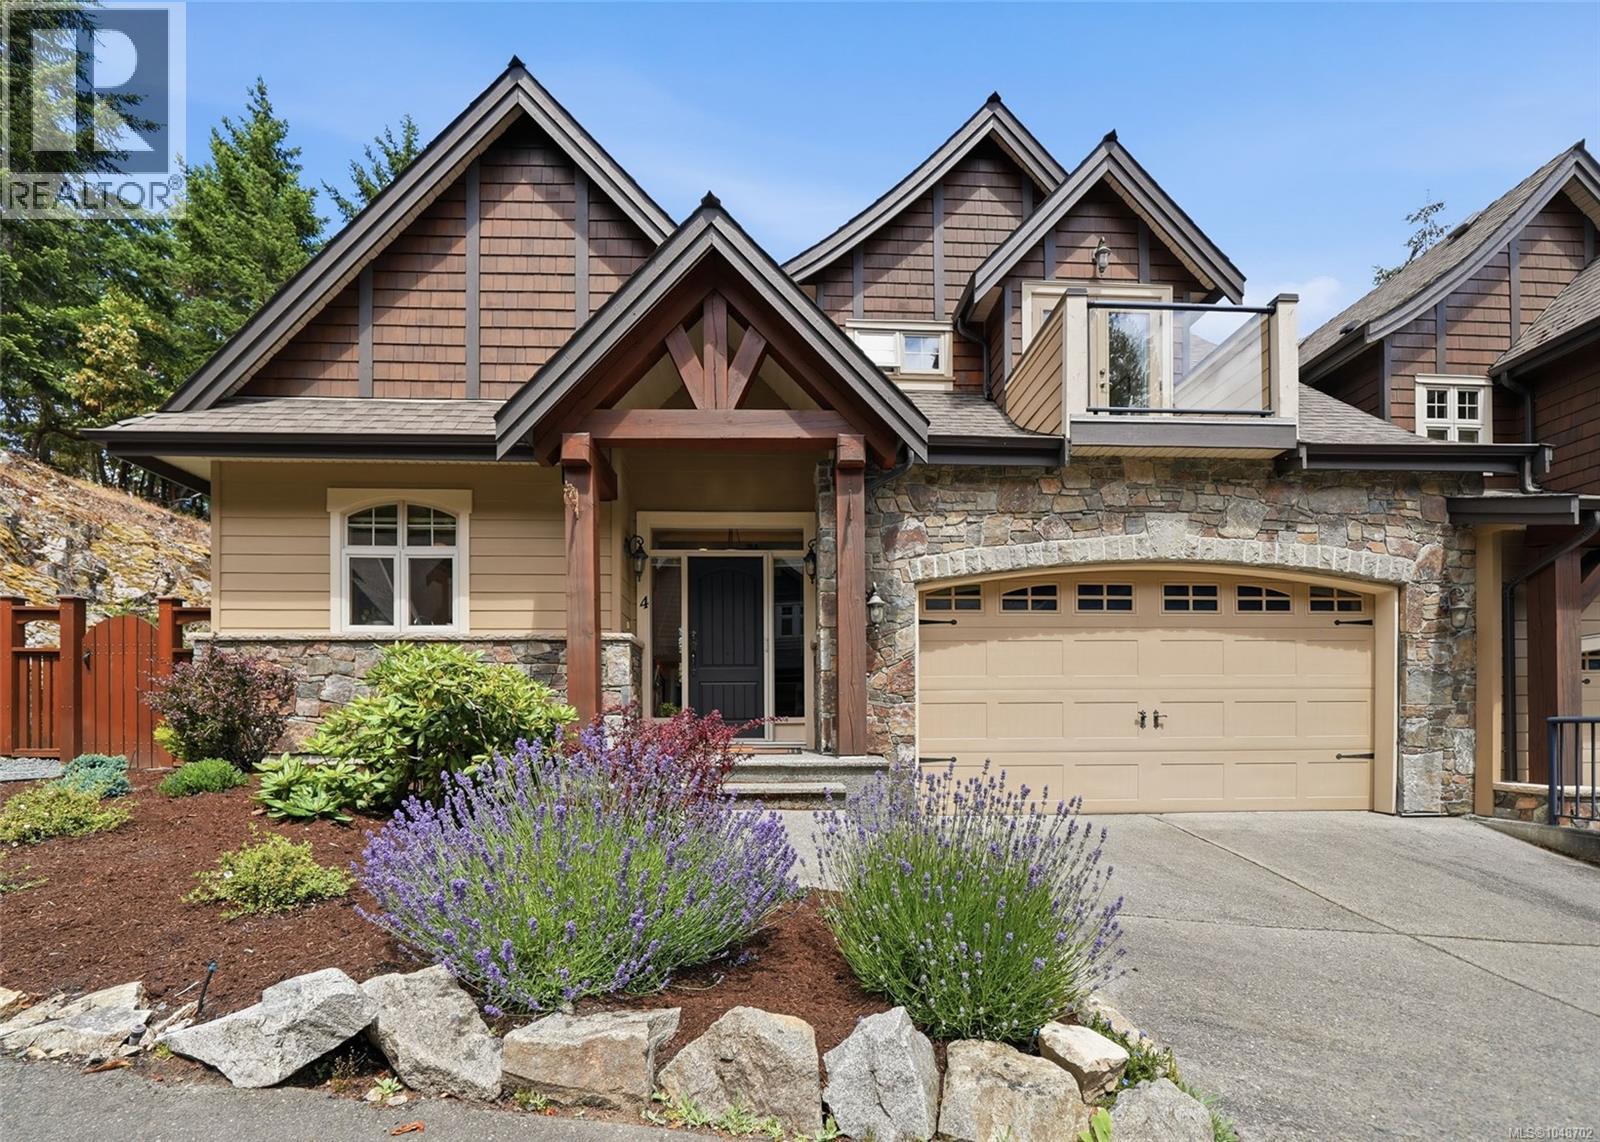
Rarely available end-unit townhome in The Hollies, a boutique strata that offers exclusivity and affordability in Fairwinds. With low strata fees of only $429.78 per month and constructed in 2006 by Walter Allen, unit 4 benefits from a favourable location, bright living space and is one of the few to come with a larger double garage. The primary bedroom and laundry is located on an open-plan main level with soaring 17ft vaulted ceilings. White cabinets, white quartz countertops and smart black appliances adorn a classy kitchen and the living room is made cozy with a natural gas fireplace. The primary ensuite was updated by the current owners and now includes a luxurious walk-in shower. Heat pump and furnace newly-installed in December 2025. Upstairs you will find an additional loft space, 2 generous bedrooms (one with a balcony) and a den. Walking distance to 2 beaches, Fairwinds Golf Club and Wellness Centre, Your Dream Is Within Reach in this private and tranquil seaside community. (id:67197)
Key Facts
- Price
- $1,129,000
- Property Type
- Single Family
- Transaction Type
- For sale
- Bedrooms
- 3
- Bathrooms
- 3
- Parking
- 2
- MLS® Number
- 1048702
- Interior Size
- 2419 sqft
- Year Built
- 2006
- Ownership Type
- Strata
Location
4 2640 Andover Rd, Nanoose Bay, British Columbia V9P9K7
Open MapRooms
| Room | Level | Dimensions |
|---|---|---|
| Den | Second level | 13'2 x 11'4 |
| Bedroom | Second level | 13'10 x 11'1 |
| Bathroom | Second level | 4-Piece |
| Bedroom | Second level | 13'9 x 11'1 |
| Ensuite | Main level | 3-Piece |
| Primary Bedroom | Main level | 14'9 x 13'1 |
| Bathroom | Main level | 2-Piece |
| Laundry room | Main level | 7'10 x 7'2 |
| Living room | Main level | 17'11 x 15'11 |
| Dining room | Main level | 16'2 x 13'0 |
| Kitchen | Main level | 14'5 x 12'1 |
| Entrance | Main level | 7'3 x 5'6 |
Building Details
- Building Type
- Row / Townhouse
- Bathrooms
- 3
- Cooling
- Air Conditioned
- Fireplace
- Yes
- Fireplaces
- 1
- Heating Fuel
- Natural gas
- Heating
- Forced air, Heat Pump
- Interior Size
- 2419 sqft
- Year Built
- 2006
Land Details
- Acreage
- No
Property Features
- Private setting
- Other
- Marine Oriented
- Pets Allowed
- Family Oriented
Ownership Information
- Ownership Type
- Strata
- Zoning Type
- Residential
Maintenance Information
- Maintenance Fee
- 429.78
- Payment Unit
- Monthly
Agent / Brokerage Contact
Listing Representation
Royal LePage Island Living (PK)
View REALTOR.ca sourceListing Agent
Simon Phillips
Personal Real Estate Corporation
Karen Kenyon
Personal Real Estate Corporation
Connie Hentschel
Personal Real Estate Corporation
Listing Office
Royal LePage Island Living (PK)
Book a Showing
Send a note from this page and we will reply about this property.