For Sale
4 - 230 4 CONCESSION
South Bruce, Ontario N0G1J0
$199,900
2 Beds · 1 Bath · 4 Parking · Single Family
Updated 2026-09-10 20:29:55+00
Status
For Sale
Bedrooms
2
Bathrooms
1
Interior Size
700 - 1100 sqft
Parking
4
MLS®
X13706836
Property Overview
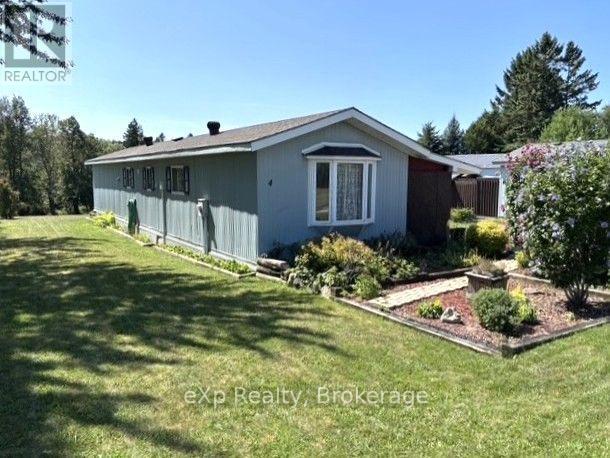
Big views, SMALL lot lease! Welcome to easy, peaceful living in this 14' x 64' mobile home, tucked away in a quiet, small country park surrounded by stunning views of the park grounds, pond and picturesque countryside. The bright, open-concept layout offers a generous eat-in kitchen, spacious living room, full bath with laundry facilities, and two bedrooms. Outside, the property really shines. Beautiful landscaping and established perennial gardens create a colourful setting. The spacious 10'x17' sun deck is great for BBQ-ing or enjoying the scenic view. A 12'x16' detached workshop provides plenty of room for hobbies, projects or storage, while an additional 8'x8' garden shed adds even more space. Numerous important updates provide peace of mind, including new roof shingles in July/2025 with a transferable warranty (25 yr. shingles), a new water heater installed in January 2024, renovated cedarwood mudroom (2019), plus R20 insulation under trailer. F/A electric furnace approx. 14+ years old (prior to Seller's ownership). Home has its own septic and water from community well. This beautifully maintained retirement group park offers a monthly lease fee of $120.00 (will increase slightly for new owners). If you're wishing to wind down, live your best life here at Cedar View Mobile Home Park, just southwest of Mildmay. (id:67197)
Key Facts
- Price
- $199,900
- Property Type
- Single Family
- Transaction Type
- For sale
- Bedrooms
- 2
- Bathrooms
- 1
- Parking
- 4
- MLS® Number
- X13706836
- Interior Size
- 700 - 1100 sqft
- Ownership Type
- Leasehold/Leased Land
Location
4 - 230 4 CONCESSION, South Bruce, Ontario N0G1J0
Open MapRooms
| Room | Level | Dimensions |
|---|---|---|
| Living room | Main level | 4 m x 5.12 m |
| Kitchen | Main level | 4 m x 3.95 m |
| Bathroom | Main level | 3.05 m x 2.37 m |
| Bedroom | Main level | 4 m x 3.53 m |
| Bedroom | Main level | 2.62 m x 3.05 m |
| Mud room | Main level | 2.85 m x 2.29 m |
Building Details
- Building Type
- Mobile Home
- Bedrooms Above Grade
- 2
- Bathrooms
- 1
- Basement
- None
- Cooling
- Window air conditioner
- Exterior Finish
- Aluminum siding, Vinyl siding
- Fireplace
- No
- Foundation
- Wood/Piers, Block
- Heating Fuel
- Electric
- Heating
- Forced air
- Interior Size
- 700 - 1100 sqft
Land Details
- Size Frontage
- 75 ft
- Size Depth
- 100 ft
- Acreage
- No
- Landscape Features
- Landscaped
- Sewer
- Septic System
Property Features
- Wooded area
- Deck
- Porch
- Shed
Ownership Information
- Ownership Type
- Leasehold/Leased Land
Agent / Brokerage Contact
Listing Representation
eXp Realty
View REALTOR.ca sourceListing Agent
NICOLE SCHNURR
Salesperson
HEATHER KEIP
Broker
Listing Office
eXp Realty
Book a Showing
Send a note from this page and we will reply about this property.