For Sale
4 2118 Pentland Rd
Oak Bay, British Columbia V8S2W4
$1,350,000
3 Beds · 4 Baths · 1 Parking · Single Family
Updated 2026-09-21 17:04:30+00
Status
For Sale
Bedrooms
3
Bathrooms
4
Interior Size
1477 sqft
Parking
1
MLS®
1047836
Property Overview
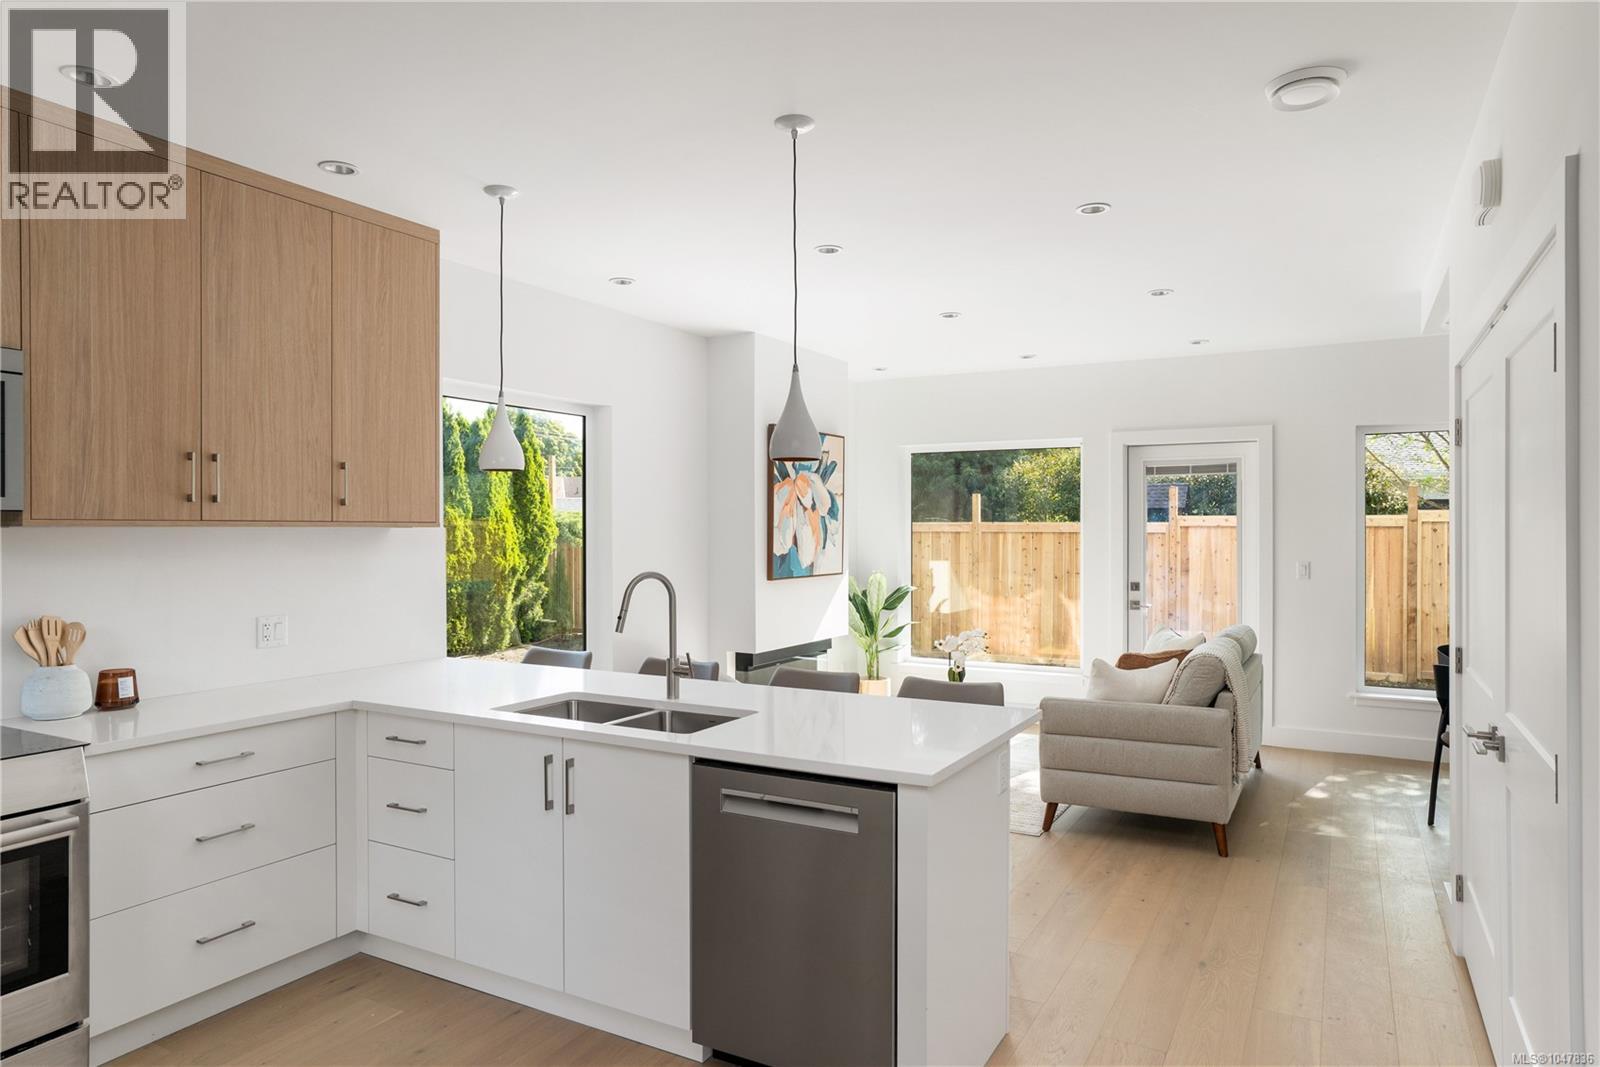
Welcome to a boutique collection of four newly built townhomes in coveted South Oak Bay. Set at the quiet rear corner of the development, this 3 bed, 3.5 bath residence offers nearly 1,500 sqft across three beautifully designed levels, with exceptional privacy and an expansive wraparound green space. A no-step main-level entry opens to a light-filled kitchen, dining and living area, where oversized windows frame the surrounding greenery. The kitchen pairs quartz surfaces and a generous island with a premium Bosch appliance package, while the living room extends directly to the east-facing yard. Upstairs, 2 spacious bedrooms are complemented by an ensuite, full bath and built-in laundry. The entire top floor is reserved for the primary suite, complete with oversized windows, a generous walk-in closet and 4-piece ensuite. Heat pump heating & cooling, dedicated parking with EV rough-in, and an exceptional South Oak Bay setting complete this beautifully considered home. (id:67197)
Key Facts
- Price
- $1,350,000
- Property Type
- Single Family
- Transaction Type
- For sale
- Bedrooms
- 3
- Bathrooms
- 4
- Parking
- 1
- MLS® Number
- 1047836
- Interior Size
- 1477 sqft
- Year Built
- 2026
- Ownership Type
- Strata
Location
4 2118 Pentland Rd, Oak Bay, British Columbia V8S2W4
Open MapRooms
| Room | Level | Dimensions |
|---|---|---|
| Ensuite | Second level | 4-Piece |
| Bedroom | Second level | 10 ft x 13 ft |
| Bathroom | Second level | 4-Piece |
| Bedroom | Second level | 10 ft x 11 ft |
| Ensuite | Third level | 4-Piece |
| Primary Bedroom | Third level | 10 ft x 15 ft |
| Bathroom | Main level | 2-Piece |
| Patio | Main level | 17 ft x 4 ft |
| Kitchen | Main level | 9 ft x 13 ft |
| Entrance | Main level | 4 ft x 6 ft |
| Dining room | Main level | 6 ft x 10 ft |
| Living room | Main level | 13 ft x 14 ft |
Building Details
- Building Type
- Row / Townhouse
- Architectural Style
- Contemporary
- Bathrooms
- 4
- Cooling
- Air Conditioned
- Fireplace
- Yes
- Fireplaces
- 1
- Heating
- Heat Pump
- Interior Size
- 1477 sqft
- Year Built
- 2026
Land Details
- Acreage
- No
Property Features
- Other
- Pets Allowed
- Family Oriented
- Patio(s)
Ownership Information
- Ownership Type
- Strata
- Zoning Type
- Residential
Maintenance Information
- Maintenance Fee
- 332.00
- Payment Unit
- Monthly
Agent / Brokerage Contact
Listing Representation
Engel & Volkers Vancouver Island
View REALTOR.ca sourceListing Agent
Alexi Argyriou
Personal Real Estate Corporation
Listing Office
Engel & Volkers Vancouver Island
Book a Showing
Send a note from this page and we will reply about this property.