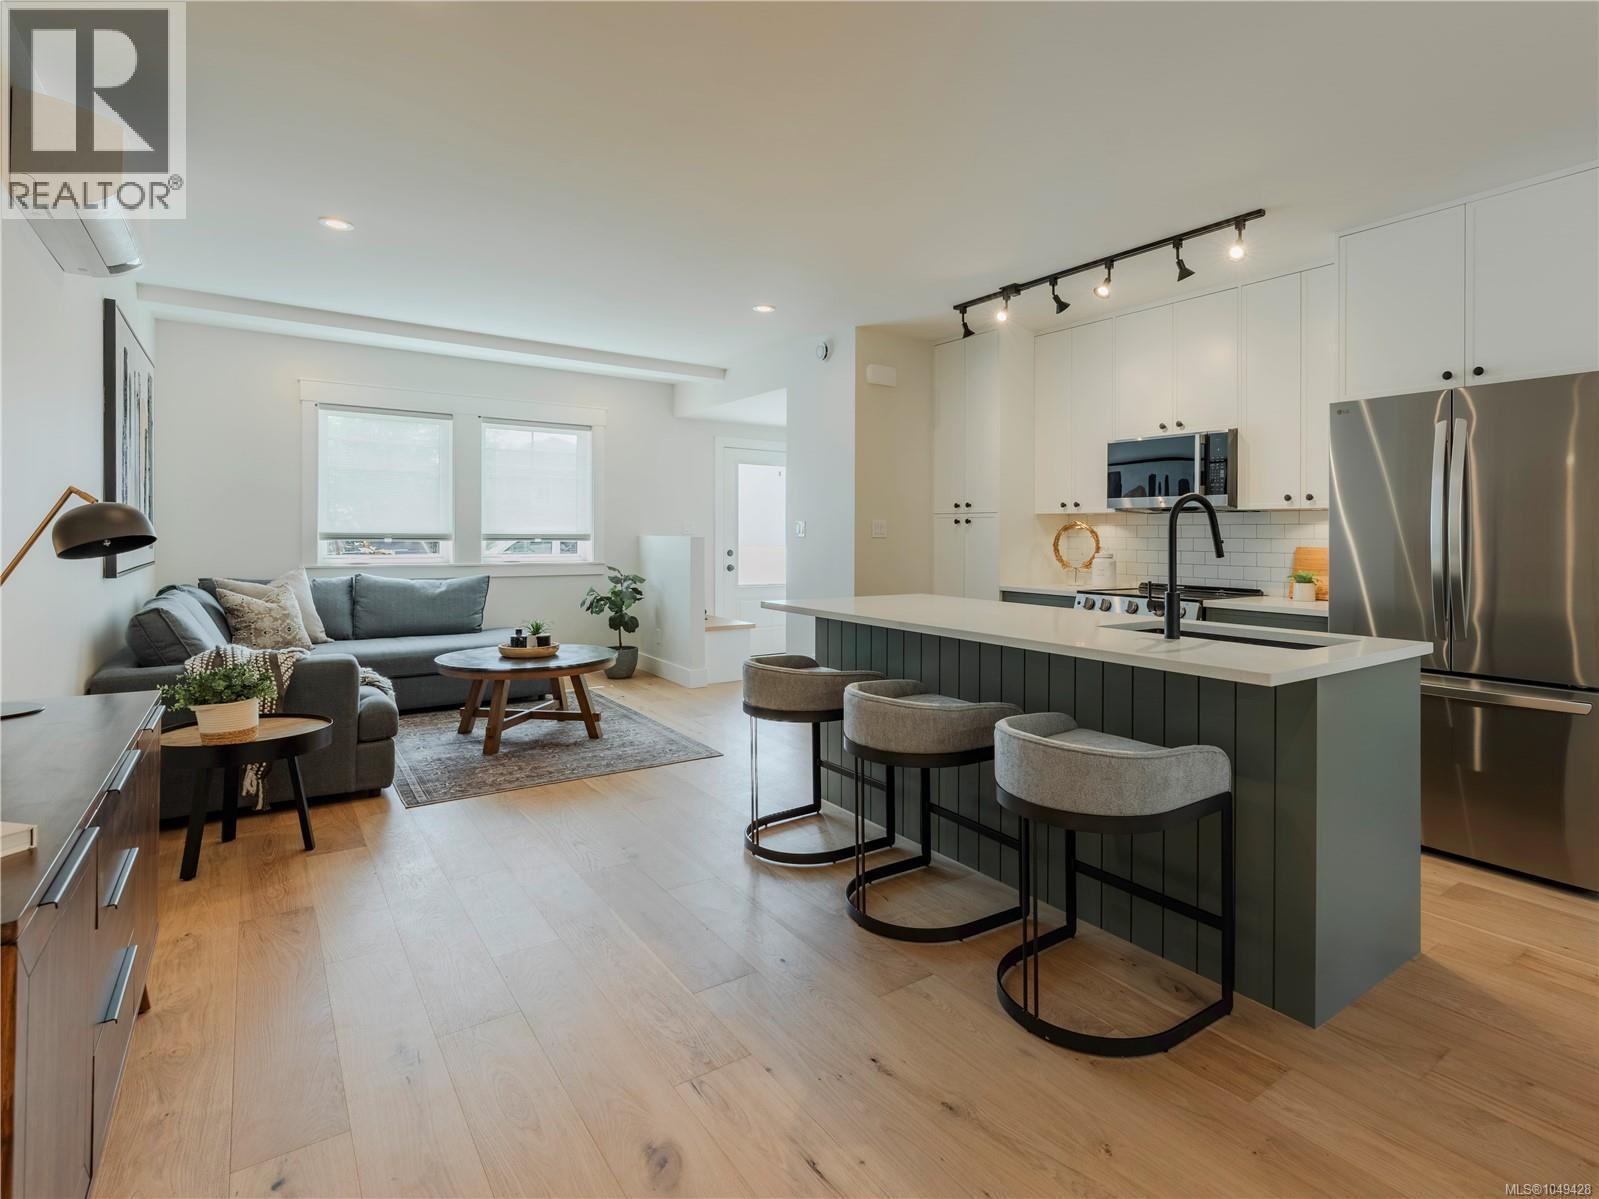
For Sale
4 1830 Allenby St
Saanich, British Columbia V8R3B7
$849,000
3 Beds · 3 Baths · Single Family
Updated 2026-09-19 23:26:55+00
Status
For Sale
Bedrooms
3
Bathrooms
3
Interior Size
1227 sqft
MLS®
1049428
Property Overview
Welcome to FOLKâan innovative, zero-emission townhome ideally located at the junction of Victoria, Oak Bay, and Saanich, offering the perfect balance of urban convenience & quiet living. This 3-bed, 3-bath townhome features a bright, open-concept layout with quality finishes throughout, private outdoor entry, generous storage, & vaulted ceilings. Inspired by European car-free living, FOLK is thoughtfully designed around sustainability, wellness, and community, with more than half the site dedicated to green space, mature trees, and pedestrian walkways. Secure, purpose-built bike garage with remote entry & dedicated cargo bike stalls, plus on-site MODO car-share access & near to major transit routes. Just 9 min by bike to Willows Beach, 12 min to downtown Victoria, and moments from Estevan Village, Oak Bay Village, Fernwood Square, parks, schools, cafés, shopping, and more. Move-in ready & designed for modern, connected living in one of Victoriaâs most sought-after neighbourhoods. 2-5-10 Year National Warranty. (id:67197)
Key Facts
- Price
- $849,000
- Property Type
- Single Family
- Transaction Type
- For sale
- Bedrooms
- 3
- Bathrooms
- 3
- MLS® Number
- 1049428
- Interior Size
- 1227 sqft
- Year Built
- 2026
- Ownership Type
- Strata
Location
4 1830 Allenby St, Saanich, British Columbia V8R3B7
Open MapRooms
| Room | Level | Dimensions |
|---|---|---|
| Laundry room | Second level | 3'5 x 8'1 |
| Recreation room | Second level | 11'1 x 10'3 |
| Bathroom | Second level | 4-Piece |
| Bedroom | Second level | 9'2 x 9'1 |
| Bathroom | Second level | 4-Piece |
| Bedroom | Second level | 9 ft x Measurements not available |
| Bedroom | Second level | 6'8 x 9'8 |
| Bathroom | Main level | 2-Piece |
| Living room | Main level | 11'6 x 12'1 |
| Kitchen | Main level | 10'2 x 15'11 |
| Dining room | Main level | Measurements not available x 15 ft |
Building Details
- Building Type
- Row / Townhouse
- Bathrooms
- 3
- Cooling
- Fully air conditioned
- Fireplace
- No
- Heating Fuel
- Electric, Other
- Heating
- Baseboard heaters, Heat Pump
- Interior Size
- 1227 sqft
- Year Built
- 2026
Land Details
- Acreage
- No
Property Features
- Pets Allowed
- Family Oriented
Ownership Information
- Ownership Type
- Strata
- Zoning Type
- Multi-Family
Maintenance Information
- Maintenance Fee
- 372.88
- Payment Unit
- Monthly
Agent / Brokerage Contact
Listing Representation
Real Broker B.C. Ltd.
View REALTOR.ca sourceListing Agent
Amber Simpson
Personal Real Estate Corporation
Listing Office
Real Broker B.C. Ltd.
Book a Showing
Send a note from this page and we will reply about this property.